
BEDS4
BATHS2 full 2 partial
SQUARE FEET2,260
MLS#MDAA2150366
STATUSACTIVE
PROPERTY TYPEResidential - Single Family
SUBDIVISIONSEVEN OAKS
SCHOOLANNE ARUNDEL COUNTY PUBLIC SCHOOLS
Property Description
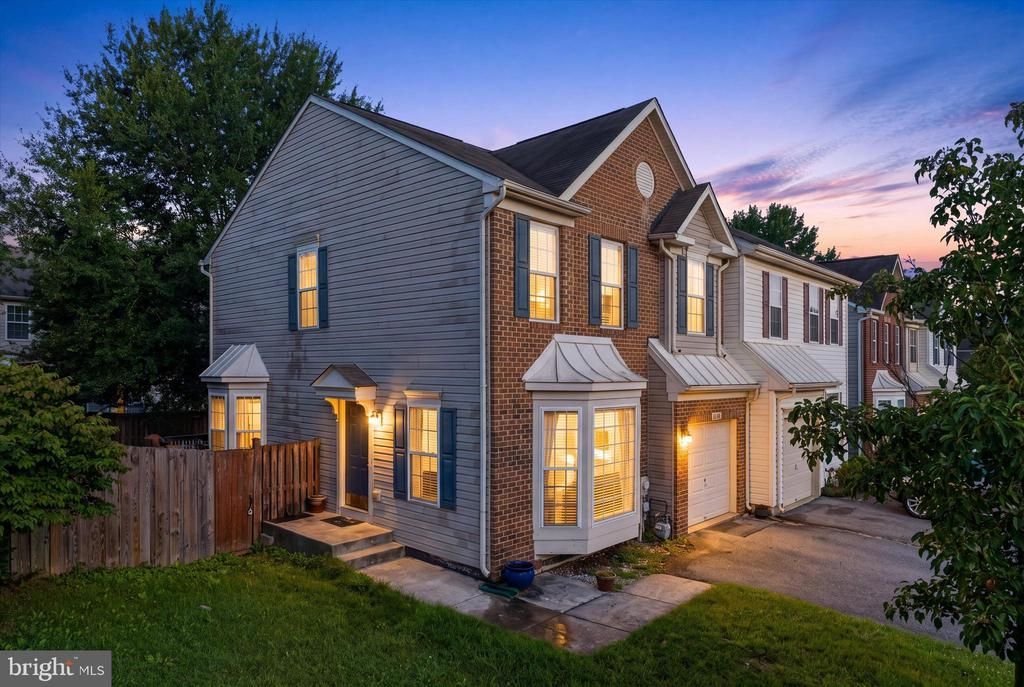
Welcome to 2432 Knapps Way, a spacious brick-front, semi-detached home located in the desirable Seven Oaks community of Odenton. Offering approximately 2,260 finished square feet across three levels, this well-designed home features three generous bedrooms, two full bathrooms, two half bathrooms, and a one-car attached garage. The bright main level offers an open and inviting layout with hardwood flooring, beautiful bay windows, and abundant natural light. The spacious kitchen features tall cherry cabinetry, stainless-steel appliances, upgraded countertops, a center island, and a convenient breakfast area. Upstairs, the impressive primary suite includes vaulted ceilings, a walk-in closet, skylights, and a private bathroom with dual vanities, a jetted soaking tub, and a separate shower. The fully finished lower level provides additional flexible space for a recreation room, home office, gym, or guest bedroom, along with a half bathroom. Enjoy a fenced backyard and access to exceptional community amenities, including swimming pools, fitness centers, basketball and tennis courts, playgrounds, and recreation facilities. Conveniently located near Fort Meade, NSA, BWI Airport, shopping, restaurants, and major commuter routes to Baltimore, Washington, D.C., and Annapolis.
Property Features
Property Type: Residential - Single Family
Basement: Connecting Stairway, Fully Finished, Sump Pump
Basement: Yes
Cooling: Central A/C
Fuel Type: Electric
Garage: 1
Heating: Forced Air
Lot Size: 0.06 Acres
Stories: 3.0
Taxes: $5,281
Year Built: 2005
Feature Descriptions
Additional Structures: Above Grade, Below Grade
Appliances: Dishwasher, Disposal, Dryer, Exhaust Fan, Icemaker, Microwave, Oven/Range - Electric, Refrigerator, Stove, Washer
Community Amenities: Basketball Courts, Common Grounds, Community Center, Exercise Room, Party Room, Pool - Outdoor, Recreational Center, Tennis Courts, Tot Lots/Playground
Days on Site: 1
Exterior: Brick, Brick Front, Combination
Fencing: Fully, Rear
Flooring: Carpet, Ceramic Tile, Hardwood
HOA Fee: $69.00/Monthly
Interior: Attic, Breakfast Area, Carpet, Ceiling Fan(s), Dining Area, Family Room Off Kitchen, Floor Plan - Open, Kitchen - Country, Kitchen - Island, Primary Bath(s), Skylight(s), Upgraded Countertops, Walk-in Closet(s), Wood Floors
Lot Dimensions: 0.06 Acre(S)
Parking Notes: 2 Total Parking Spaces
Sewer: Public Sewer
SQFT Above Finished: 1730
SQFT Below Finished: 530
SQFT Total Finished: 2260
Structure Type: Twin/Semi-Detached
Total Garage/Parking Spaces: 2
Water: Public
Windows: Bay/Bow, Screens, Skylights
Local Schools
School District: ANNE ARUNDEL COUNTY PUBLIC SCHOOLS
Listed By / Shown By
Listed By
Agency Name: Douglas Realty LLC
Agency Phone: 4102553690
Shown By
Agency Title: Real Estate Excel, The Baringer Group, Ltd.
Agency Phone: 215-536-9550

Estimate Your Payment
Estimated Payment
$ 1,789.32 per month $1,192.90 Principal & Interest $440.08 Property Tax $156.33 Homeowner's Insurance
| MLS# MDAA2150366
This single family home located at , Odenton, MD 21113 is currently listed for sale with an asking price of $536,000. This property was built in 2005 and has 4 bedrooms and 2 full and 2 partial baths with 2260 sq. ft. is located in the SEVEN OAKS subdivision within the ANNE ARUNDEL COUNTY PUBLIC SCHOOLS school district. Search SEVEN OAKS real estate on www.reexcelpros.com today.