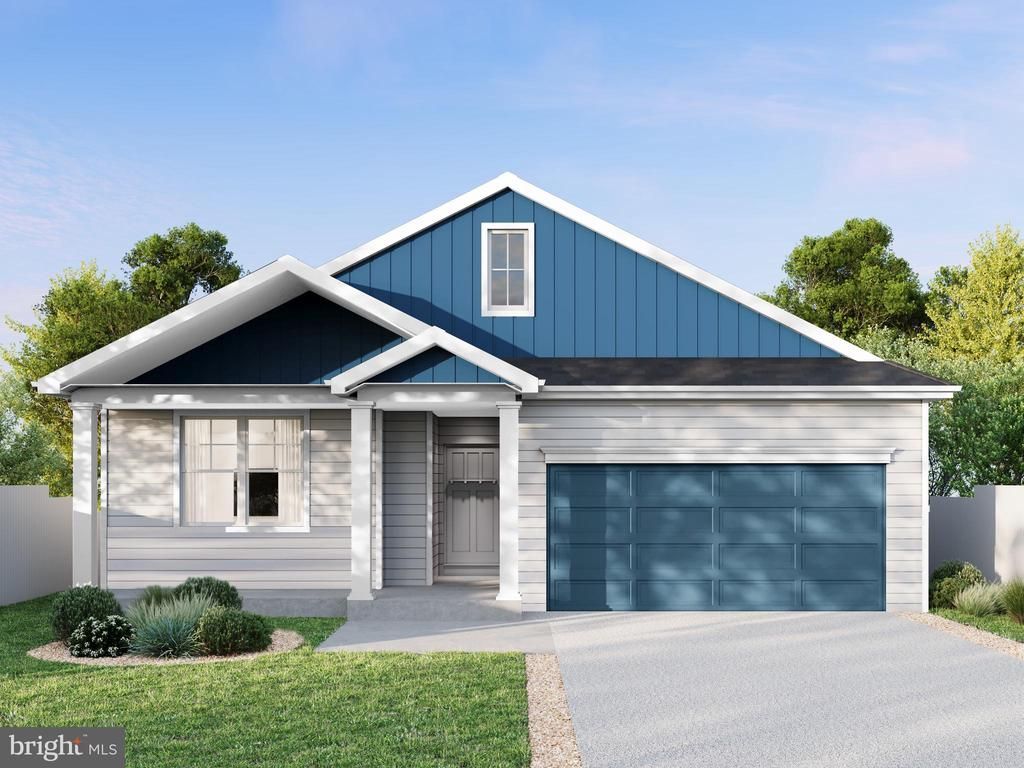

BEDS3
BATHS2 full
SQUARE FEET1,532
MLS#PABU2115878
STATUSACTIVE
PROPERTY TYPEResidential - Single Family
SCHOOLPENNRIDGE
Property Description
Lynn builders announces their newest community -Farmers Glen in Sellersville - 5 homesites to choose from, several with walkout basements from the mid $700's The homes are within walking distance to Parks and ballfield , the famous Sellersville theater in downtown Sellersville and minutes from Grand view hospital and Rte. 309. Lynn builders hallmark quality workmanship with the latest new home designs for todays lifestyle . located on a private lane. Fall deliveries available .
Property Features
Property Type: Residential - Single Family
Basement: Yes
Basement: Full
Cooling: Central A/C
Fireplaces: 1
Fuel Type: Electric, Natural Gas
Garage: 2
Heating: Heat Pump - Gas BackUp
Home Style: Ranch/Rambler
Lot Size: 0.29 Acres
Roof Type: Asbestos Shingle
Stories: 2.0
Taxes: $0
Year Built: 2026
Feature Descriptions
Additional Structures: Above Grade, Below Grade
Appliances: Built-In Microwave, Dishwasher, Disposal, Oven - Self Cleaning, Oven/Range - Electric, Water Heater
Electric: 200+ Amp Service
Exterior: Vinyl Siding
Flooring: Carpet, Laminate Plank, Vinyl
HOA Fee: $134.00/Monthly
Interior: Bathroom - Stall Shower, Bathroom - Tub Shower
Lot: Sloping
Lot Dimensions: 0.29 Acre(S)
Municipality: SELLERSVILLE BORO
Parking Notes: 4 Total Parking Spaces
Sewer: Public Sewer
SQFT Above Finished: 1532
SQFT Total Finished: 1532
Structure Type: Detached
Total Garage/Parking Spaces: 4
Utilities: Cable TV Available, Electric Available, Phone Available
Water: Public
Local Schools
High School: PENNRIDGE
School District: PENNRIDGE
Listed By / Shown By
Listed By
Agency Name: RE/MAX Services
Agency Phone: 2156412500
Shown By
Agency Title: Real Estate Excel, The Baringer Group, Ltd.
Agency Phone: 215-536-9550

Estimate Your Payment
Estimated Payment
$ 1,887.67 per month $1,668.95 Principal & Interest $0.00 Property Tax (data not provided by mls) $218.72 Homeowner's Insurance
Arden Model Farmers Glen | MLS# PABU2115878
This single family home located at Arden Model Farmers Glen , Sellersville, PA 18960 is currently listed for sale with an asking price of $749,900. This property was built in 2026 and has 3 bedrooms and 2 full baths with 1532 sq. ft. Arden Model Farmers Glen is located within the PENNRIDGE school district. Search Sellersville real estate on www.reexcelpros.com today.