
BEDS5
BATHS3 full
SQUARE FEET5,420
MLS#PALA2092448
STATUSACTIVE
PROPERTY TYPEResidential - Single Family
SCHOOLEPHRATA AREA
Property Description
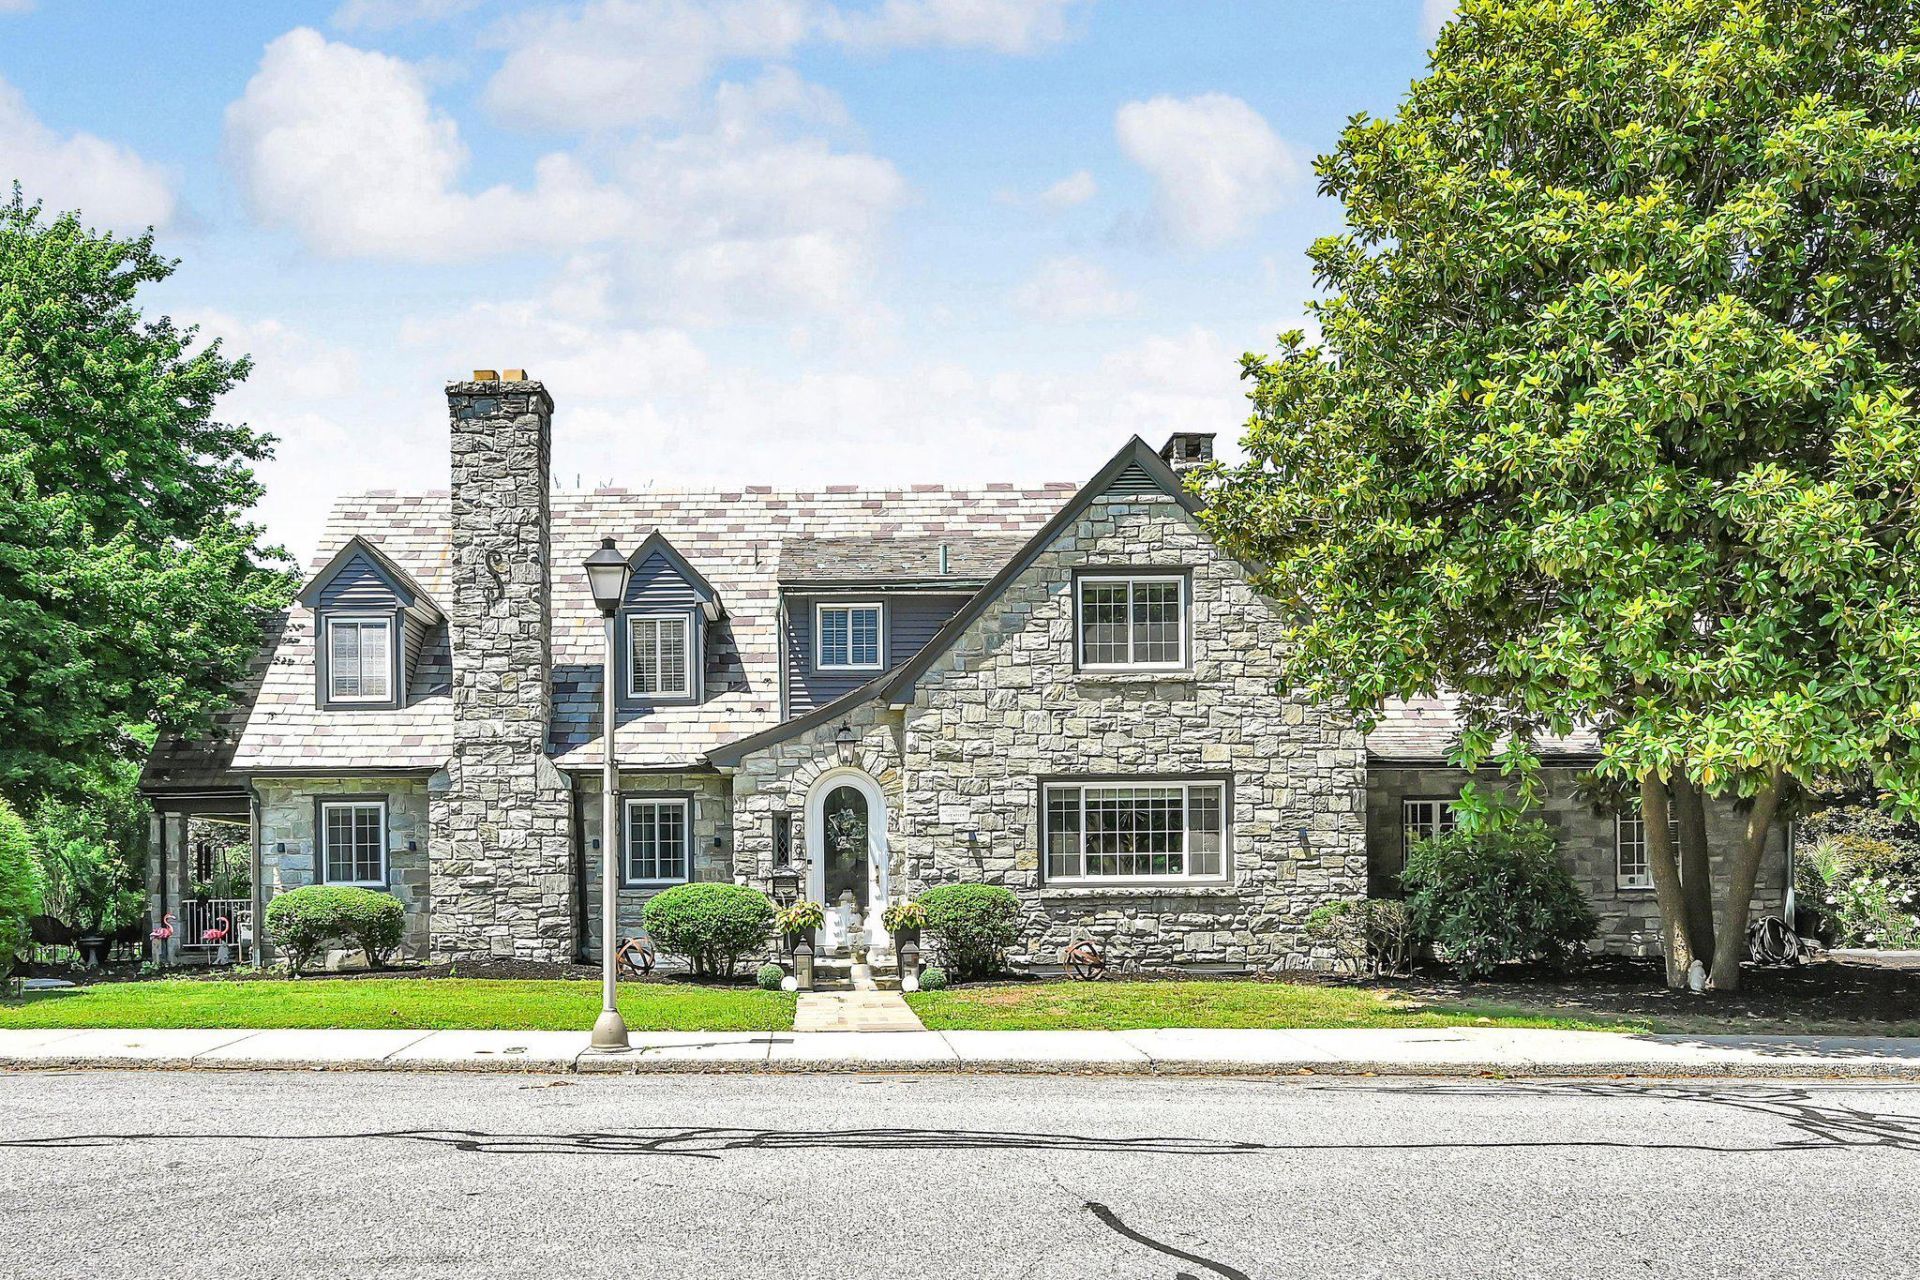
Welcome to Highland Ave! This is truly a one-of-a-kind find in the heart of Ephrata, where homes in this area rarely come along. Situated on over an acre of beautifully landscaped property, this impressive home offers the perfect combination of comfortable living, privacy, and investment potential. The main level features tastefully designed amenities, including a large living room with a wood fireplace, a spacious dining room, a newly remodeled eat-in kitchen, and a huge sunroom filled with natural light. This floor also includes a bedroom and a full bath.The massive second floor offers a primary suite with abundant closet space and a huge walk-in closet, alongside three additional large bedrooms and two full baths. The beautifully finished lower level houses a successful Airbnb business known as "The Highland Oasis" with "Super Host" status it is a great opportunity to subsidize your income. This space includes a full kitchen, a full bath, a private bedroom, laundry facilities, and a large living room with a gas fireplace with a private rear entrance. Outside, the property boasts a 16x10 covered stone patio overlooking the amazing oversized heated pool and your very own pickleball court. With Highland Elementary School located just across the street, the location and walkability are wonderful additional bonuses for the new owners of this luxurious home. Don't miss your chance on this once-in-a-lifetime opportunity.
Property Features
Property Type: Residential - Single Family
Basement: Yes
Basement: Fully Finished, Heated, Improved, Rear Entrance, Sump Pump, Walkout Stairs
Cooling: Heat Pump(s)
Fireplaces: 3
Fuel Type: Natural Gas
Garage: 2
Heating: Heat Pump(s)
Home Style: Tudor, Dwelling w/Separate Living Area
Lot Size: 1.14 Acres
Roof Type: Slate, Flat, Rubber
Stories: 2.0
Taxes: $9,603
Year Built: 1949
Feature Descriptions
Additional Structures: Above Grade, Below Grade
Appliances: Cooktop, Dishwasher, Dryer, Microwave, Oven - Double, Refrigerator, Washer
Days on Site: 4
Electric: 200+ Amp Service
Exterior: Exterior Lighting, Sport Court, Water Fountains
Exterior: Stone
Fireplace: Brick, Gas/Propane, Stone, Wood
Flooring: Carpet, Ceramic Tile, Hardwood, Luxury Vinyl Plank, Stone
Interior: 2nd Kitchen, Additional Stairway, Carpet, Cedar Closet(s), Dining Area, Exposed Beams, Kitchen - Eat-In, Kitchen - Island, Upgraded Countertops, Walk-in Closet(s), Wood Floors
Location: Middle Of Block
Lot: Landscaping, Poolside, Private, Sloping
Lot Dimensions: 1.14 Acre(S)
Municipality: EPHRATA BORO
Parking Features: Asphalt Driveway, Paved Driveway
Parking Notes: 2 Total Parking Spaces
Pet Restrictions: No Pet Restrictions
Sewer: Public Sewer, Grinder Pump
SQFT Above Finished: 4120
SQFT Below Finished: 1300
SQFT Total Finished: 5420
Structure Type: Detached
Swimming Pool: In Ground, Heated
Total Garage/Parking Spaces: 2
Water: Public
Local Schools
School District: EPHRATA AREA
Listed By / Shown By
Listed By
Agency Name: Berkshire Hathaway HomeServices Homesale Realty
Agency Phone: 7177389986
Shown By
Agency Title: Real Estate Excel, The Baringer Group, Ltd.
Agency Phone: 215-536-9550

Estimate Your Payment
Estimated Payment
$ 3,254.55 per month $2,169.93 Principal & Interest $800.25 Property Tax $284.38 Homeowner's Insurance
98 Highland Avenue | MLS# PALA2092448
This single family home located at 98 Highland Avenue, Ephrata, PA 17522 is currently listed for sale with an asking price of $975,000. This property was built in 1949 and has 5 bedrooms and 3 full baths with 5420 sq. ft. Highland Avenue is located within the EPHRATA AREA school district. Search Ephrata real estate on www.reexcelpros.com today.