
BEDS4
BATHS2 full
SQUARE FEET2,220
MLS#PABK2072540
STATUSACTIVE
PROPERTY TYPERental - Single Family
SCHOOLBRANDYWINE HEIGHTS AREA
Property Description
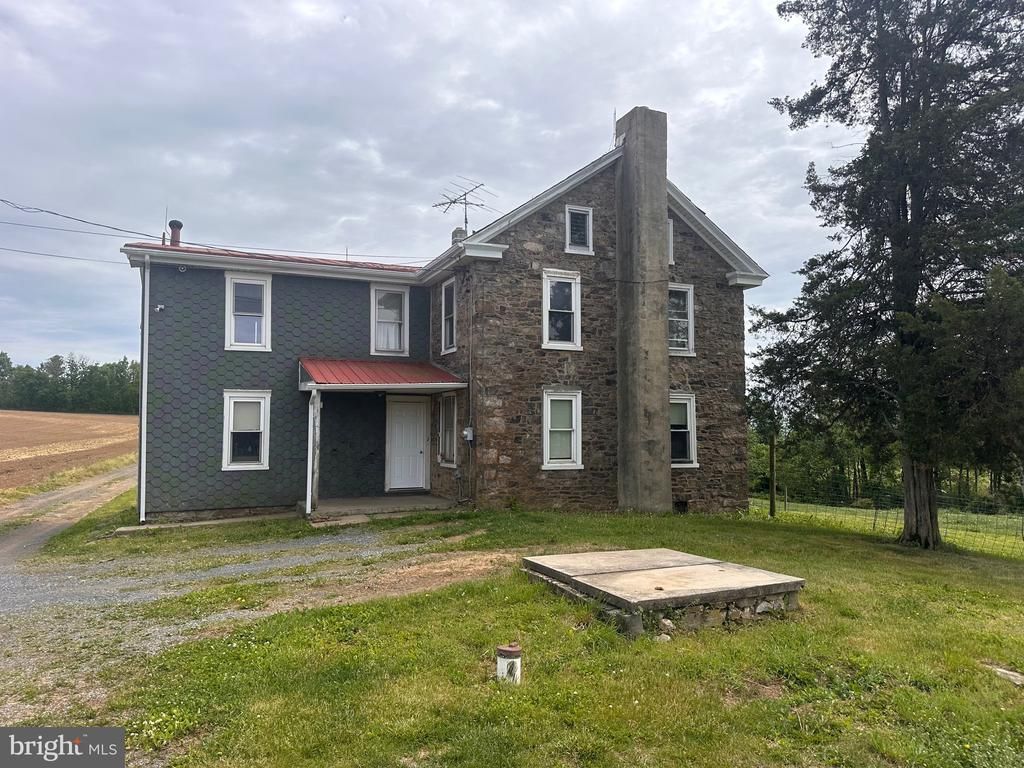
Farmhouse and two small outbuildings for rent only. Owners are requiring a credit report of 650 and higher and a clear background check to be considered for renting this property. House has 4 to 5 bedrooms, two full bathrooms. Owners asked that no one just drive back without an appointment as this is an active working farm. No pets please.
Property Features
Property Type: Rental - Single Family
Basement: Outside Entrance, Poured Concrete
Basement: Yes
Cooling: Ceiling Fan(s), Window Unit(s)
Fuel Type: Oil
Heating: Hot Water
Home Style: Farmhouse/National Folk
Lot Size: 113.98 Acres
Stories: 2.0
Year Built: 1912
Feature Descriptions
Additional Structures: Above Grade, Below Grade
Appliances: Dishwasher, Dryer, Refrigerator, Stove, Washer
Exterior: Stone, Shingle Siding
Exterior: Exterior Lighting, Flood Lights, Outbuilding(s)
Interior: Attic, Bathroom - Stall Shower, Bathroom - Tub Shower, Ceiling Fan(s), Floor Plan - Traditional, Kitchen - Country, Kitchen - Eat-In, Kitchen - Table Space, Pantry, Upgraded Countertops, Water Treat System, Wood Floors
Lot Dimensions: 113.98 Acre(S)
Municipality: ROCKLAND TWP
Rent Includes: Water, Sewer, Snow Removal, Taxes
Rooms: Living Room, Dining Room, Bedroom 2,Bedroom 3,Bedroom 4,Kitchen, Bedroom 1,Laundry, Full Bath
Sewer: On Site Septic
SQFT Above Finished: 2220
SQFT Total Finished: 2220
Structure Type: Detached
Total Garage/Parking Spaces: 3
Water: Well
Room Sizes
Kitchen: 12 x 21 Level - Main
Dining Room: 14 x 18 Level - Main
Living Room: 14 x 21 Level - Main
Laundry: 6 x 8 Level - Main
Full Bath: 6 x 9 Level - Main
Bedroom 1: 10 x 20 Level - Upper 1
Bedroom 2: 10 x 18 Level - Upper 1
Bedroom 3: 10 x 12 Level - Upper 1
Bedroom 4: 9 x 12 Level - Upper 1
Full Bath: 9 x 12 Level - Upper 1
Local Schools
School District: BRANDYWINE HEIGHTS AREA
Listed By / Shown By
Listed By
Agency Name: Keller Williams Platinum Realty - Wyomissing
Agency Phone: 6108981441
Shown By
Agency Title: Real Estate Excel, The Baringer Group, Ltd.
Agency Phone: 215-536-9550

92 Deysher Road | MLS# PABK2072540
This property located at 92 Deysher Road , Fleetwood, PA 19522 is currently listed for rent with an asking price of $1,950 / Monthly. Deysher Road is located within the BRANDYWINE HEIGHTS AREA school district. Search Fleetwood real estate on www.reexcelpros.com today.