
BEDS4
BATHS2 full
SQUARE FEET4,230
MLS#PALA2094446
STATUSACTIVE
PROPERTY TYPEResidential - Single Family
SCHOOLPEQUEA VALLEY
Property Description
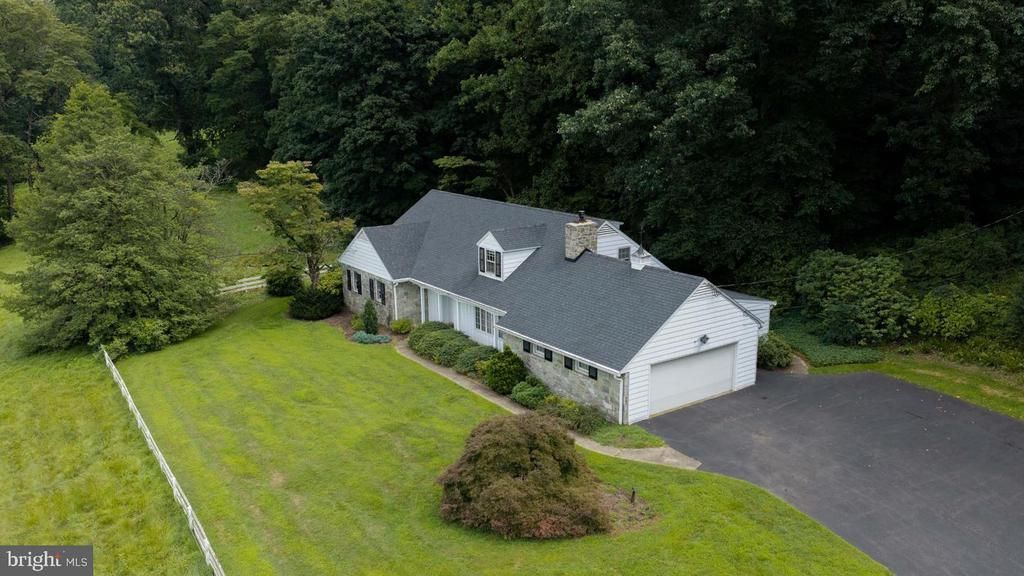
This property is going to onsite auction 10/2/2026 at 4:00 PM and is being sold with reserve. LISTED PRICE IS ONLY A SUGGESTED OPENING BID AND IS NOT INDICATIVE OF THE FINAL SALES PRICE WHICH WILL BE BY SELLER CONFIRMATION DAY OF AUCTION. Terms: Down payment of $60,000 required day of auction. Settlement on or before December 4, 2026. Transfer taxes to be paid by buyer. Real Estate taxes shall be prorated. Multi-Parcel auction. 3.3+/- ACRE STONE HOME - GAP, PA - Multi-Parcel Auction - 4 Bedroom - 2 Bath - Great Views - Attractive two story ranch-style stone home situated on 3.3 acres with an elevated view overlooking the town of Gap. Features include a large living room with fireplace, 4 bedrooms, 2 full baths, attached garage, private well, public sewer, spacious front yard, and fenced pasture. ALSO OFFERED AT AUCTION: two adjacent vacant land parcels containing 6.8 acre (#560-71171-0-000) and 6.03 acres (#560-56906-0-0000). HOME + LAND + LOCATION - A GREAT OPPORTUNITY IN THE GAP AREA!
Property Features
Property Type: Residential - Single Family
Basement: Full
Basement: Yes
Cooling: Central A/C
Fireplaces: 1
Fuel Type: Oil
Garage: 1
Heating: Baseboard - Hot Water, Hot Water
Home Style: Ranch/Rambler
Lot Size: 3.33 Acres
Roof Type: Shingle
Stories: 2.0
Taxes: $5,716
Year Built: 1956
Feature Descriptions
Additional Structures: Above Grade, Below Grade
Appliances: Cooktop, Dishwasher, Oven - Wall, Oven/Range - Electric
Days on Site: 11
Electric: 200+ Amp Service, 220 Volts, Circuit Breakers
Exterior: Stone, Other
Fencing: Wire, Other, Board
Fireplace: Gas/Propane
Flooring: Hardwood, Tile/Brick, Wood, Other
Horse Amenities: Horses Allowed
Interior: Attic, Bathroom - Stall Shower, Bathroom - Tub Shower, Dining Area, Kitchen - Country, Attic/House Fan, Breakfast Area, Floor Plan - Traditional
Location: Rural
Lot: Additional Lot(s), Backs to Trees, Trees/Wooded, Open, Front Yard
Lot Dimensions: 3.33 Acre(S)
Municipality: SALISBURY TWP
Parking Features: Asphalt Driveway
Parking Notes: 5 Total Parking Spaces
Pet Restrictions: No Pet Restrictions
Sewer: Public Sewer
Special View Info: Scenic Vista
SQFT Above Finished: 2538
SQFT Below Finished: 1692
SQFT Total Finished: 4230
Structure Type: Detached
Total Garage/Parking Spaces: 5
Utilities: Electric Available, Sewer Available
Water: Well
Windows: Double Hung, Storm
Wooded: Yes
Local Schools
School District: PEQUEA VALLEY
Listed By / Shown By
Listed By
Agency Name: Beiler-Campbell Realtors-Quarryville
Agency Phone: 7177868000
Shown By
Agency Title: Real Estate Excel, The Baringer Group, Ltd.
Agency Phone: 215-536-9550

Estimate Your Payment
Estimated Payment
$ 1,231.50 per month $667.67 Principal & Interest $476.33 Property Tax $87.50 Homeowner's Insurance
821 Timberline Drive | MLS# PALA2094446
This single family home located at 821 Timberline Drive, Gap, PA 17527 is currently listed for sale with an asking price of $300,000. This property was built in 1956 and has 4 bedrooms and 2 full baths with 4230 sq. ft. Timberline Drive is located within the PEQUEA VALLEY school district. Search Gap real estate on www.reexcelpros.com today.