
BEDS3
BATHS3 full 1 partial
SQUARE FEET2,757
MLS#PACB2054278
STATUSACTIVE
PROPERTY TYPEResidential - Single Family
SUBDIVISIONCUMBERLAND PRESERVE
SCHOOLCUMBERLAND VALLEY
Property Description
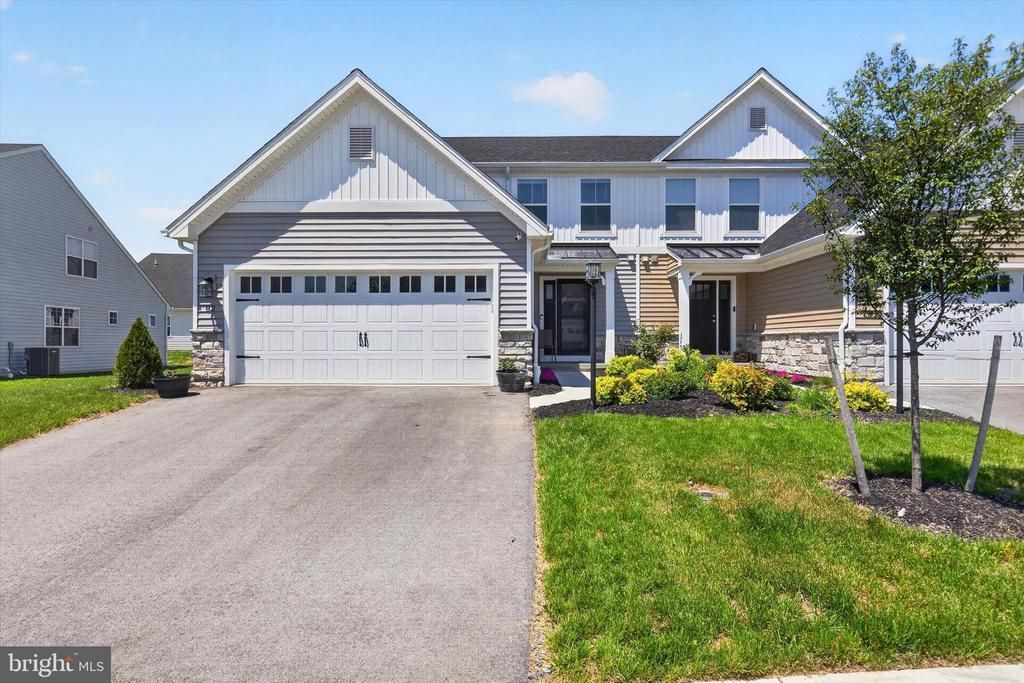
Welcome to Cumberland Preserve in Cumberland Valley Schools! This newly built, beautiful community is located just off the Carlisle Pike and is right next to golfing at the Carlisle Country Club or jumping on the turnpike or Rt 81 in minutes. 2700sqft+ of living space. The floor plan on this semi detached home has something for everyone. Featuring a convenient 1st flr primary suite with upgraded tiled shower, surrounded by frameless glass. A fully upgraded kitchen with soft close doors/drawers, under cabinet lighting, all SS appliances (exterior vented) as well as level 4 granite and herringbone tiled backsplash. The floor plan features open area dining with added bump out and window wall for tons of natural light. Upstairs has 2 added bedrooms, each with a walk in closet. Also you'll find an added loft that could be perfect for a den, yoga area or could be converted to a 4th bedroom! Finally, the previous owner did the hard work and finished the basement for an additional 600 sqft of living space PLUS another FULL bath! Home features natural gas heat/cooking as well as a water softener. You need to come tour this home and see how it checks all your boxes! Stop by the neighborhood park as well, there's a lot to offer on this one!
Property Features
Property Type: Residential - Single Family
Basement: Full, Windows, Improved, Interior Access, Poured Concrete, Heated
Basement: Yes
Cooling: Central A/C, Heat Pump(s), Programmable Thermostat
Fuel Type: Natural Gas
Garage: 2
Heating: Forced Air, Heat Pump(s), Programmable Thermostat
Home Style: 50000757534
Lot Size: 0.12 Acres
Roof Type: Architectural Shingle
Stories: 2.0
Taxes: $5,172
Year Built: 2024
Feature Descriptions
Accessibility: 48"+ Halls,32"+ wide Doors
Additional Structures: Above Grade, Below Grade
Appliances: Built-In Microwave, Built-In Range, Dishwasher, Disposal, Exhaust Fan, Oven/Range - Gas, Stainless Steel Appliances, Washer/Dryer Hookups Only, Water Dispenser, Water Heater - High-Efficiency
Building Name: NONE AVAILABLE
Days on Site: 6
Electric: 200+ Amp Service, Circuit Breakers
Exterior: Asphalt, Blown-In Insulation, Concrete, Frame, Stick B
Exterior: Exterior Lighting
Flooring: Luxury Vinyl Plank
HOA Fee: $75.00/Monthly
Interior: Carpet, Combination Kitchen/Dining, Dining Area, Entry Level Bedroom, Floor Plan - Open, Kitchen - Island, Pantry, Primary Bath(s), Recessed Lighting, Bathroom - Stall Shower, Upgraded Countertops, Walk-in Closet(s)
Lot Dimensions: 0.12 Acre(S)
Municipality: MIDDLESEX TWP
Parking Notes: 4 Total Parking Spaces
Sewer: Public Sewer
SQFT Above Finished: 2145
SQFT Below Finished: 612
SQFT Total Finished: 2757
Structure Type: Twin/Semi-Detached
Total Garage/Parking Spaces: 4
Utilities: Natural Gas Available, Cable TV Available, Electric Available, Phone Available, Sewer Available, Water Available
Water: Public
Windows: Screens, Low-E, Energy Efficient, Double Pane, Insulated, Vinyl Clad
Local Schools
High School: CUMBERLAND VALLEY
School District: CUMBERLAND VALLEY
Listed By / Shown By
Listed By
Agency Name: Iron Valley Real Estate of Central PA
Agency Phone: 7173445950
Shown By
Agency Title: Real Estate Excel, The Baringer Group, Ltd.
Agency Phone: 215-536-9550

Estimate Your Payment
Estimated Payment
$ 1,538.33 per month $979.03 Principal & Interest $431.00 Property Tax $128.30 Homeowner's Insurance
82 Long Bend Drive, Unit LOT 233 | MLS# PACB2054278
This single family home located at 82 Long Bend Drive, Unit LOT 233, Carlisle, PA 17015 is currently listed for sale with an asking price of $439,900. This property was built in 2024 and has 3 bedrooms and 3 full and 1 partial baths with 2757 sq. ft. Long Bend Drive, Unit LOT 233 is located in the CUMBERLAND PRESERVE subdivision within the CUMBERLAND VALLEY school district. Search CUMBERLAND PRESERVE real estate on www.reexcelpros.com today.