
BEDS4
BATHS2 full 1 partial
SQUARE FEET1,640
MLS#PAPH2650274
STATUSACTIVE
PROPERTY TYPEResidential - Townhouse
SUBDIVISIONMT AIRY (WEST)
SCHOOLPHILADELPHIA CITY
Property Description
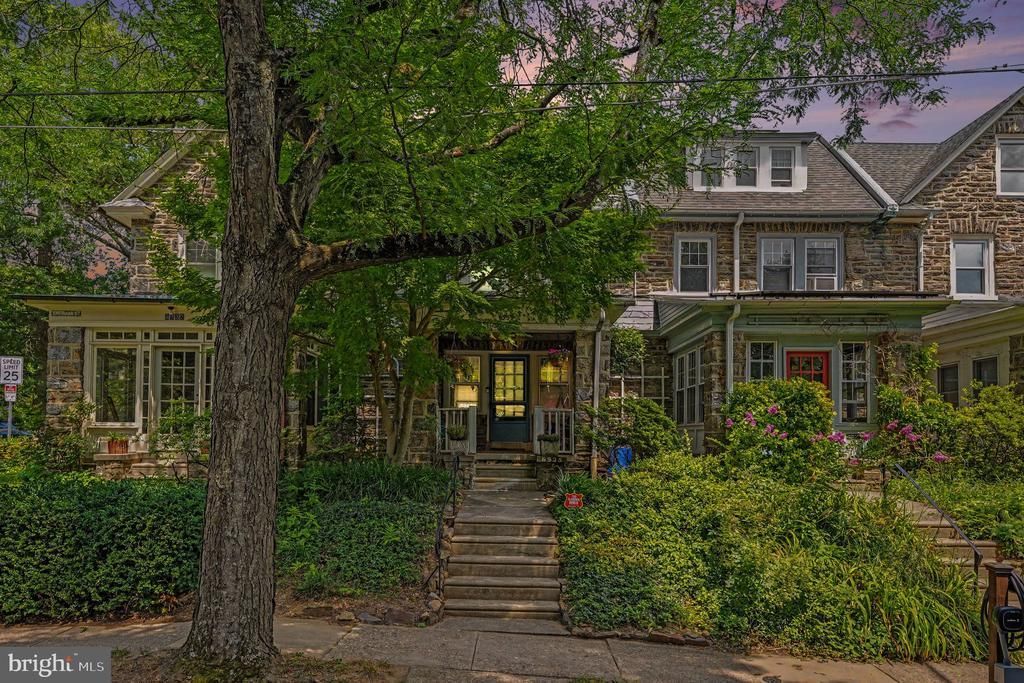
Nestled directly across from the quiet, winding walking trails and canopy of Carpenter’s Woods, a serene 37-acre historic bird sanctuary, this 3-story, 4 BR / 2.5 BA stone townhouse offers an idyllic West Mt. Airy sanctuary. Enjoy a peaceful setting just steps from Wissahickon Valley trails, local dining, SEPTA regional rail, and highly coveted schools. Sun-drenched interiors feature beautiful hardwood floors and exceptional natural light throughout, complemented by a fully finished basement with brand-new carpeting and a dedicated home office nook. Key Features & Major Updates: -Climate Control: 5-zone Mitsubishi mini-split system (installed 2018, serviced July 2026) providing ductless AC and custom zoned heating to back up classic radiators. -Turnkey Mechanicals: Brand-new indirect hot water heater, fully serviced boiler (Jan 2026), and a replaced main exterior water line. -Renovated Baths: Modernly updated 2nd and 3rd-floor bathrooms, all completed with full permits. Complete with a charming rear yard, coveted 1-car garage, and protective Wissahickon Watershed location. Meticulously maintained, exceptionally quiet, and completely move-in ready!
Property Features
Property Type: Residential - Townhouse
Basement: Yes
Basement: Fully Finished
Cooling: Central A/C
Fuel Type: Natural Gas
Garage: 1
Heating: 90% Forced Air
Home Style: Victorian
Lot Size: 0.04 Acres
Stories: 3.0
Taxes: $7,200
Year Built: 1925
Feature Descriptions
Additional Structures: Above Grade, Below Grade
Days on Site: 4
Exterior: Stone
Lot Dimensions: 0.04 Acre(S)
Municipality: PHILADELPHIA
Parking Notes: 1 Total Parking Spaces
Rooms: Living Room, Dining Room, Primary Bedroom, Bedroom 3,Bedroom 4,Kitchen, Family Room, Bedroom 1,Laundry, Office
Sewer: Public Sewer
SQFT Above Finished: 1640
SQFT Total Finished: 1640
Structure Type: Interior Row/Townhouse
Total Garage/Parking Spaces: 1
Water: Public
Room Sizes
Bedroom 3: 10 x 14 Level - Upper 2
Bedroom 4: 9 x 12 Level - Upper 2
Bedroom 1: 13 x 13 Level - Upper 1
Primary Bedroom: 12 x 16 Level - Upper 2
Primary Bedroom: 12 x 16 Level - Upper 1
Kitchen: 10 x 6 Level - Main
Dining Room: 14 x 10 Level - Main
Living Room: 10 x 15 Level - Main
Family Room: 16 x 15 Level - Lower 1
Laundry: 10 x 8 Level - Lower 1
Office: 10 x 8 Level - Lower 1
Local Schools
School District: PHILADELPHIA CITY
Listed By / Shown By
Listed By
Agency Name: Dan Helwig Inc
Agency Phone: 2152335000
Shown By
Agency Title: Real Estate Excel, The Baringer Group, Ltd.
Agency Phone: 215-536-9550

Estimate Your Payment
Estimated Payment
$ 1,981.96 per month $1,221.84 Principal & Interest $600.00 Property Tax $160.13 Homeowner's Insurance
6935 Sherman Street | MLS# PAPH2650274
This townhouse located at 6935 Sherman Street, Philadelphia, PA 19119 is currently listed for sale with an asking price of $549,000. This property was built in 1925 and has 4 bedrooms and 2 full and 1 partial baths with 1640 sq. ft. Sherman Street is located in the MT AIRY (WEST) subdivision within the PHILADELPHIA CITY school district. Search MT AIRY (WEST) real estate on www.reexcelpros.com today.