
BEDS3
BATHS2 full
SQUARE FEET1,485
MLS#NJCM2007396
STATUSACTIVE
PROPERTY TYPEResidential - Single Family
SCHOOLLOWER CAPE MAY REGIONAL SCHOOLS
Property Description
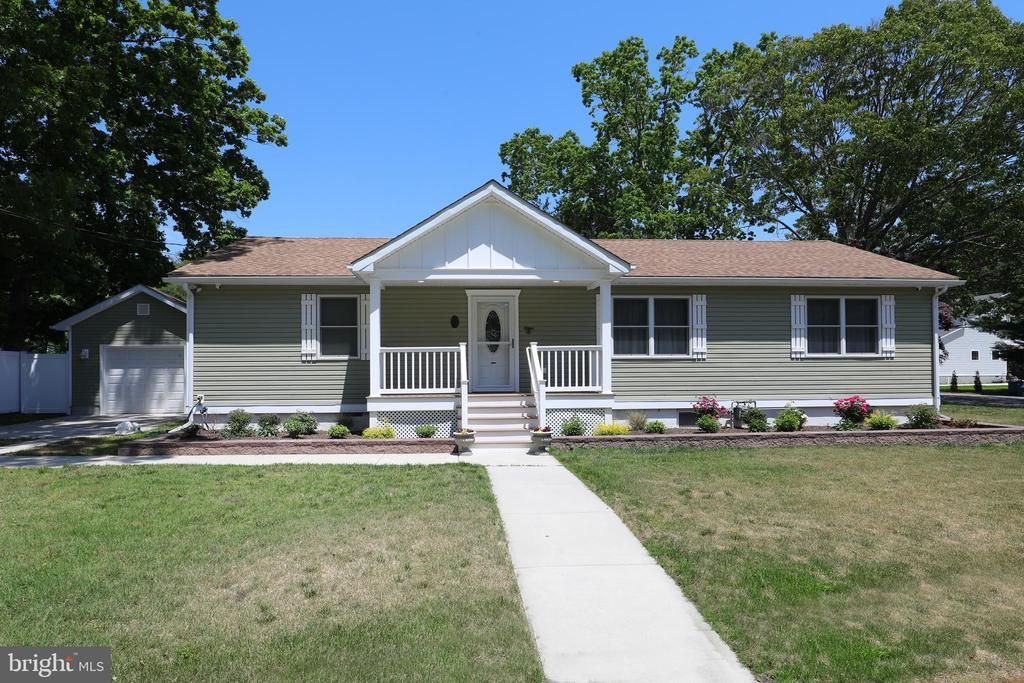
Meticulously maintained and move-in ready, this beautiful shore home offers the perfect blend of comfort, style, and convenience. Just bring your clothes — everything else is already here waiting for you to enjoy. From the thoughtfully designed interior to the inviting outdoor living spaces, this is a home you truly must see in person. Inside, you’ll find three generously sized bedrooms, each featuring abundant storage, walk-in closets, wall-mounted smart TVs, and new Berber-style carpeting installed in 2023. The two fully renovated bathrooms were designed with comfort in mind and include ceiling-mounted heater/exhaust fans. The hall bath offers a tub/shower combination, while the spacious primary suite bath features dual sinks, granite countertops, a linen closet, and a large walk-in shower. The open-concept living area is ideal for both everyday living and entertaining, highlighted by soaring cathedral ceilings, luxury vinyl plank flooring, ceiling fans, a ventless gas fireplace with remote control, a wall-mounted smart TV, and sliding glass doors leading to the covered rear deck. The beautifully appointed kitchen features granite countertops, a large center island, under-cabinet lighting with integrated outlets, instant hot water, and abundant cabinetry to accommodate all your storage and entertaining needs. Just off the kitchen, the laundry/utility room includes a gas dryer, washing machine, additional storage space, and convenient access to the backyard. Outside, the generously sized rear yard is fully fenced and offers multiple oversized gates for easy utility vehicle access, along with an 8x8 storage shed. Enjoy relaxing mornings on the welcoming front porch or unwind on the covered rear deck — both finished with low-maintenance Trex decking and vinyl railings for easy shore living. The oversized 18-foot-long garage includes electricity and an automatic garage door opener, while two concrete driveways provide ample off-street parking and convenient access to multiple entry points of the home. This home is being conveyed fully furnished, as shown, with only a few personal exclusions noted in the associated documents. This home underwent a full renovation with additional space added in 2018 with continued upgrades since then. These homeowners have thoughtfully upgraded the property to make everyday living safer, more convenient, and virtually stress-free. A whole-house Generac generator ensures the home remains fully operational during power outages, providing peace of mind year-round. The home is also equipped with a salt-water conditioning system that filters and conditions the water supply throughout the property. For added security, a Reolink 4K eight-channel surveillance system with six cameras has been professionally installed throughout the home and attic. The system provides near 360-degree exterior coverage and can be monitored remotely from your smartphone or smart TV, allowing you to keep an eye on the property wherever you are. Storage will never be an issue thanks to the full walkable attic, accessible through the hallway ceiling panel, offering abundant space for seasonal items and more. In addition, the home features a basement with exterior access and 8-foot ceilings, housing the heating and water filtration systems while still providing ample usable space for storage, hobbies, or additional utility needs. Home is not located in the flood zone and does not need flood insurance.
Property Features
Property Type: Residential - Single Family
Basement: Poured Concrete
Basement: Yes
Cooling: Central A/C
Fireplaces: 1
Fuel Type: Natural Gas
Garage: 1
Heating: Forced Air
Home Style: Ranch/Rambler
Lot Size: 0.00 Acre(S)
Stories: 1.0
Taxes: $4,817
Year Built: 1954
Feature Descriptions
Additional Structures: Above Grade, Below Grade
Exterior: Vinyl Siding
Exterior: Extensive Hardscape, Outbuilding(s), Secure Storage, Street Lights, Underground Lawn Sprinkler
Fireplace: Electric
Lot Dimensions: 0.00 Acre(S)
Municipality: LOWER TWP
Parking Features: Concrete Driveway
Parking Notes: 5 Total Parking Spaces
Sewer: Public Sewer
SQFT Above Finished: 1485
SQFT Total Finished: 1485
Structure Type: Detached
Total Garage/Parking Spaces: 5
Water: Well
Local Schools
School District: LOWER CAPE MAY REGIONAL SCHOOLS
Listed By / Shown By
Listed By
Agency Name: Homestead Real Estate Co Inc.
Agency Phone: 6098841888
Shown By
Agency Title: Real Estate Excel, The Baringer Group, Ltd.
Agency Phone: 215-536-9550

Estimate Your Payment
Estimated Payment
$ 2,037.62 per month $1,446.62 Principal & Interest $401.42 Property Tax $189.58 Homeowner's Insurance
608 Shunpike Road | MLS# NJCM2007396
This single family home located at 608 Shunpike Road , Cape May, NJ 08204 is currently listed for sale with an asking price of $649,999. This property was built in 1954 and has 3 bedrooms and 2 full baths with 1485 sq. ft. Shunpike Road is located within the LOWER CAPE MAY REGIONAL SCHOOLS school district. Search Cape May real estate on www.reexcelpros.com today.