
BEDS3
BATHS2 full
SQUARE FEET1,908
MLS#PACB2056754
STATUSACTIVE
PROPERTY TYPEResidential - Townhouse
SCHOOLCARLISLE AREA
Property Description
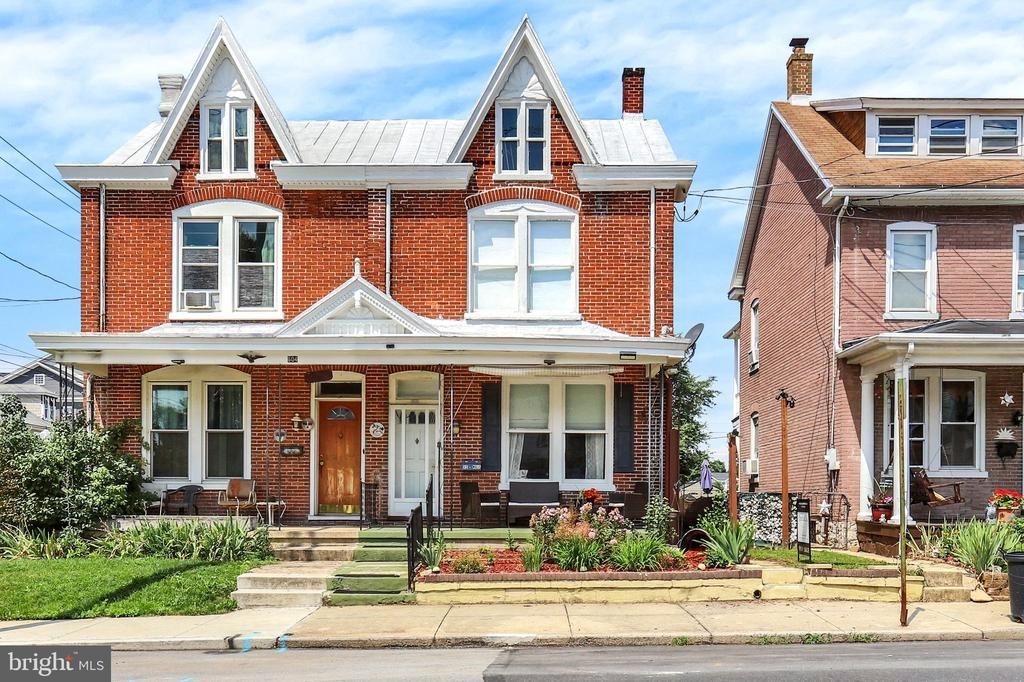
Welcome to 606 N West Street. This lovely home blends timeless character with modern convenience in one of the borough's most desirable locations. The arched door ways and multiple fireplaces in the living room and dining room will charm you. The spacious kitchen provides plenty of room for meal preparation. There is added convenience of having your laundry room on the main level, as well as having a full bathroom to balance family needs. The 2nd floor offers 3 to 4 bedrooms and a 2nd full bathroom. The 3rd floor was once used as an office and a playroom. The possibilities are endless! Step outside to enjoy the private backyard, perfect for relaxing, gardening or hosting summer barbecues. Just minutes from downtown Carlisle, youl'll enjoy easy access to local restaurants, boutique shopping, parks, schools. and community events.
Property Features
Property Type: Residential - Townhouse
Basement: Poured Concrete, Dirt Floor
Basement: Yes
Cooling: Ceiling Fan(s), Central A/C
Fireplaces: 3
Fuel Type: Oil, Electric
Heating: Forced Air
Lot Size: 0.12 Acres
Roof Type: Metal
Stories: 2.0
Taxes: $2,203
Year Built: 1900
Feature Descriptions
Accessibility: 2+ Access Exits
Additional Structures: Above Grade
Appliances: Refrigerator, Washer, Dryer, Oven/Range - Electric
Days on Site: 4
Electric: 100 Amp Service
Exterior: Brick, Frame, Stick Built
Exterior: Outbuilding(s), Exterior Lighting
Fencing: Chain Link, Chain Link
Fireplace: Insert
Interior: Kitchen - Eat-In, Formal/Separate Dining Room
Lot: Cleared, Level
Lot Dimensions: 0.12 Acre(S)
Municipality: CARLISLE BORO
Rooms: Living Room, Dining Room, Primary Bedroom, Sitting Room, Bedroom 2,Bedroom 3,Kitchen, Laundry
Sewer: Public Sewer
SQFT Above Finished: 1908
SQFT Total Finished: 1908
Structure Type: Interior Row/Townhouse
Water: Public
Room Sizes
Bedroom 3: 15 x 10 Level - Upper 1
Primary Bedroom: 15 x 13 Level - Upper 1
Bedroom 2: 12 x 10 Level - Upper 1
Sitting Room: 7 x 17 Level - Upper 1
Living Room: 15 x 16 Level - Main
Dining Room: 15 x 19 Level - Main
Kitchen: 13 x 19 Level - Main
Laundry: 8 x 8 Level - Main
Local Schools
High School: CARLISLE AREA
School District: CARLISLE AREA
Listed By / Shown By
Listed By
Agency Name: Inch & Co. Real Estate, LLC
Agency Phone: 7179044500
Shown By
Agency Title: Real Estate Excel, The Baringer Group, Ltd.
Agency Phone: 215-536-9550

Estimate Your Payment
Estimated Payment
$ 709.69 per month $465.14 Principal & Interest $183.58 Property Tax $60.96 Homeowner's Insurance
606 N West Street | MLS# PACB2056754
This townhouse located at 606 N West Street, Carlisle, PA 17013 is currently listed for sale with an asking price of $209,000. This property was built in 1900 and has 3 bedrooms and 2 full baths with 1908 sq. ft. N West Street is located within the CARLISLE AREA school district. Search Carlisle real estate on www.reexcelpros.com today.