
BEDS4
BATHS2 full 1 partial
SQUARE FEET2,332
MLS#PACB2056612
STATUSACTIVE
PROPERTY TYPEResidential - Single Family
SUBDIVISIONWINDING HILLS
SCHOOLMECHANICSBURG AREA
Property Description
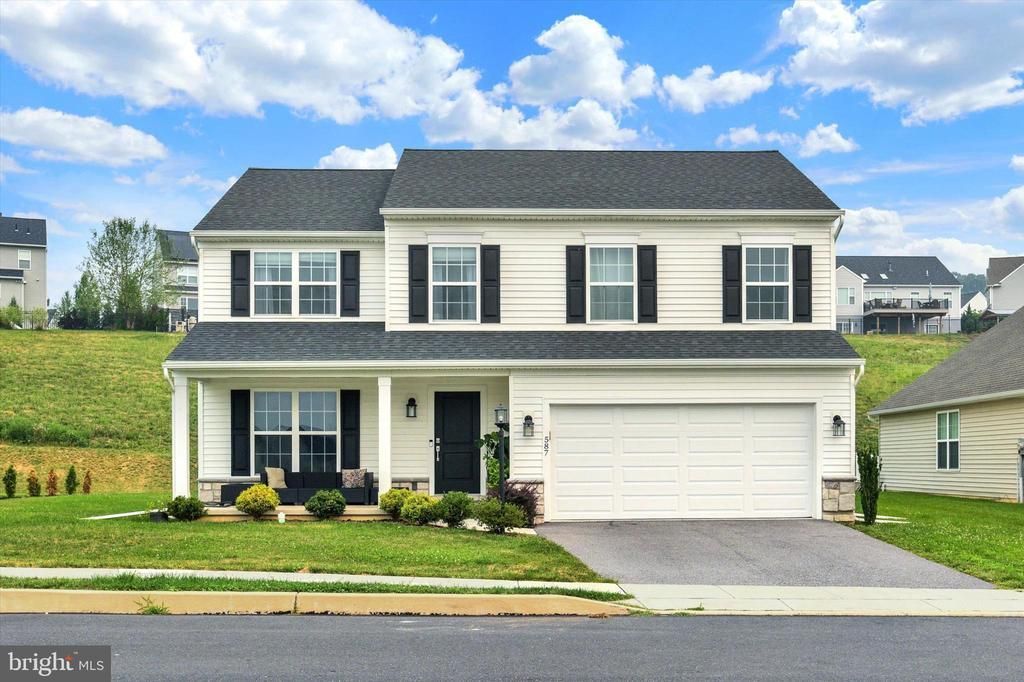
Welcome to 587 Smoke House Drive, where modern comfort meets one of Mechanicsburg's most desirable communities. This beautifully maintained home offers an open and inviting floor plan designed for both everyday living and effortless entertaining. The spacious kitchen flows seamlessly into the main living area, creating the perfect gathering space for family and friends, while generous bedrooms provide comfort and privacy for everyone. Enjoy a thoughtfully designed layout with abundant natural light, stylish finishes, ample storage, and a spacious primary suite. The full basement offers endless possibilities for future finished living space, a home gym, or additional storage. Located in the sought-after Winding Hills community, residents enjoy exceptional neighborhood amenities including a community pool, walking trails, playgrounds, and beautifully maintained common areas. Conveniently situated just minutes from Route 15, the PA Turnpike, shopping, dining, and downtown Mechanicsburg.
Property Features
Property Type: Residential - Single Family
Basement: Yes
Basement: Full, Heated, Interior Access, Poured Concrete, Sump Pump, Unfinished, Windows
Cooling: Central A/C
Fuel Type: Natural Gas
Garage: 2
Heating: Forced Air
Home Style: Traditional
Lot Size: 0.19 Acres
Roof Type: Architectural Shingle
Stories: 2.0
Taxes: $9,001
Year Built: 2022
Feature Descriptions
Accessibility: 2+ Access Exits
Additional Structures: Above Grade, Below Grade
Appliances: Dishwasher, Disposal, Microwave, Oven/Range - Electric, Washer/Dryer Hookups Only, Water Heater
Community Amenities: Basketball Courts, Bike Trail, Common Grounds, Community Center, Exercise Room, Jog/Walk Path, Pool - Outdoor
Days on Site: 5
Electric: 200+ Amp Service
Exterior: Stick Built, Vinyl Siding
HOA Fee: $138.00/Quarterly
Interior: Breakfast Area, Carpet, Floor Plan - Open, Kitchen - Island, Pantry, Primary Bath(s), Bathroom - Stall Shower, Bathroom - Tub Shower, Walk-in Closet(s)
Lot Dimensions: 0.19 Acre(S)
Municipality: UPPER ALLEN TWP
Parking Notes: 2 Total Parking Spaces
Rooms: Living Room, Primary Bedroom, Bedroom 2,Bedroom 3,Bedroom 4,Kitchen, Family Room, Sun/Florida Room, Laundry, Loft, Primary Bathroom, Full Bath, Half Bath
Sewer: Public Sewer
SQFT Above Finished: 2332
SQFT Total Finished: 2332
Structure Type: Detached
Total Garage/Parking Spaces: 2
Water: Public
Room Sizes
Living Room: 19 x 16 Level - Main
Sun/Florida Room: 15 x 10 Level - Main
Kitchen: 10 x 13 Level - Main
Primary Bedroom: 19 x 15 Level - Upper 1
Primary Bathroom: 9 x 9 Level - Upper 1
Loft: 15 x 16 Level - Upper 1
Bedroom 2: 15 x 11 Level - Upper 1
Bedroom 3: 10 x 13 Level - Upper 1
Bedroom 4: 9 x 11 Level - Upper 1
Full Bath: 9 x 5 Level - Upper 1
Family Room: 23 x 13 Level - Main
Laundry: 6 x 6 Level - Main
Half Bath: 5 x 5 Level - Main
Local Schools
High School: MECHANICSBURG AREA
School District: MECHANICSBURG AREA
Listed By / Shown By
Listed By
Agency Name: Joy Daniels Real Estate Group, Ltd
Agency Phone: 7176953177
Shown By
Agency Title: Real Estate Excel, The Baringer Group, Ltd.
Agency Phone: 215-536-9550

Estimate Your Payment
Estimated Payment
$ 2,109.39 per month $1,201.81 Principal & Interest $750.08 Property Tax $157.50 Homeowner's Insurance
587 Smoke House Drive | MLS# PACB2056612
This single family home located at 587 Smoke House Drive, Mechanicsburg, PA 17055 is currently listed for sale with an asking price of $540,000. This property was built in 2022 and has 4 bedrooms and 2 full and 1 partial baths with 2332 sq. ft. Smoke House Drive is located in the WINDING HILLS subdivision within the MECHANICSBURG AREA school district. Search WINDING HILLS real estate on www.reexcelpros.com today.