
BEDS3
BATHS2 full
SQUARE FEET1,598
MLS#PADA2062010
STATUSACTIVE
PROPERTY TYPEResidential - Single Family
SUBDIVISIONGRANDVIEW ESTATES
SCHOOLMIDDLETOWN AREA
Property Description
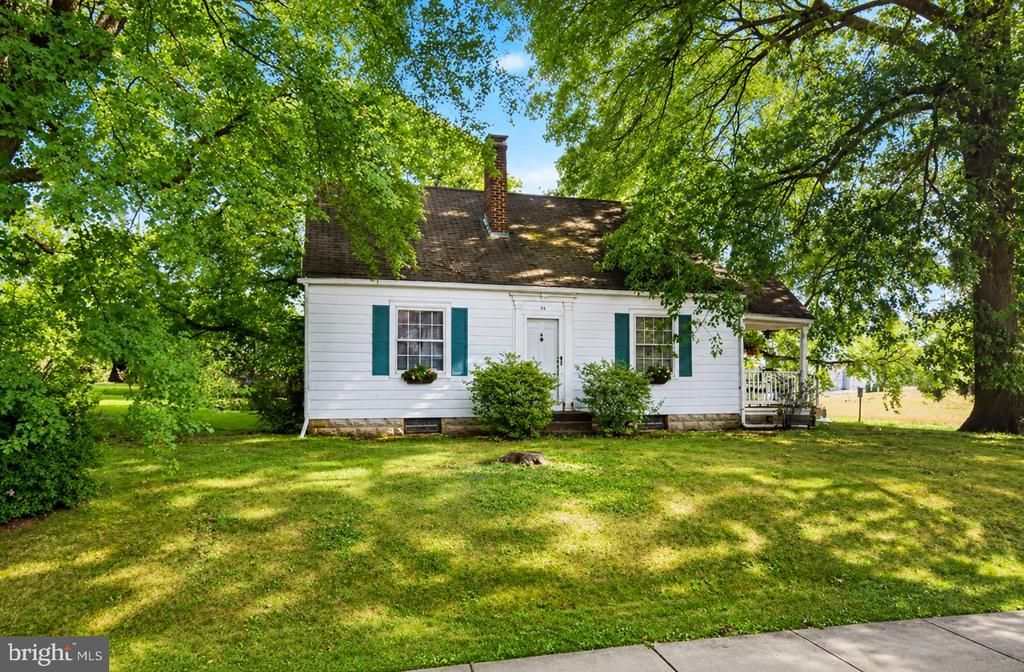
OFFER DEADLINE Saturday 7/25 at 5pm!!! Situated on an oversized corner lot, 54 Wharton Avenue offers 3 bedrooms, 2 full bathrooms, and a detached garage with plenty of opportunity to make it your own. The functional floor plan provides comfortable living spaces, generously sized bedrooms, and abundant natural light throughout. Whether you're searching for your next home or an investment opportunity, this property offers endless potential to update and personalize to your style. The spacious corner lot provides room for outdoor entertaining, gardening, recreation, or future improvements, while the detached garage offers additional storage, workshop space, or covered parking. Conveniently located just minutes from Penn State Harrisburg, Harrisburg International Airport, Route 283, shopping, dining, and parks, this home offers easy access to everyday conveniences. Don't miss the opportunity to make 54 Wharton Avenue your own—schedule your private showing today!
Property Features
Property Type: Residential - Single Family
Basement: Unfinished
Basement: Yes
Cooling: Ceiling Fan(s)
Fireplaces: 1
Fuel Type: Natural Gas
Heating: Hot Water, Radiator, Other
Home Style: Cape Cod
Lot Size: 0.34 Acres
Stories: 1.0
Taxes: $4,357
Year Built: 1900
Feature Descriptions
Additional Structures: Above Grade
Appliances: Dishwasher, Dryer, Refrigerator, Oven/Range - Electric, Stove, Washer
Days on Site: 11
Exterior: Aluminum Siding, Stick Built
Interior: Attic, Bathroom - Tub Shower, Carpet, Ceiling Fan(s), Dining Area, Entry Level Bedroom, Kitchen - Island, Walk-in Closet(s), Wood Floors
Lot Dimensions: 0.34 Acre(S)
Municipality: MIDDLETOWN BORO
Parking Notes: 1 Total Parking Spaces
Pet Restrictions: Cats OK, Dogs OK
Rooms: Living Room, Dining Room, Bedroom 2,Bedroom 3,Kitchen, Bedroom 1,Bathroom 1,Bathroom 2
Sewer: Public Sewer
SQFT Above Finished: 1598
SQFT Total Finished: 1598
Structure Type: Detached
Total Garage/Parking Spaces: 1
Water: Public
Local Schools
High School: MIDDLETOWN AREA HIGH SCHOOL
School District: MIDDLETOWN AREA
Listed By / Shown By
Listed By
Agency Name: Coldwell Banker Realty
Agency Phone: 7177614800
Shown By
Agency Title: Real Estate Excel, The Baringer Group, Ltd.
Agency Phone: 215-536-9550

Estimate Your Payment
Estimated Payment
$ 856.21 per month $435.99 Principal & Interest $363.08 Property Tax $57.14 Homeowner's Insurance
54 Wharton Avenue | MLS# PADA2062010
This single family home located at 54 Wharton Avenue, Middletown, PA 17057 is currently listed for sale with an asking price of $195,900. This property was built in 1900 and has 3 bedrooms and 2 full baths with 1598 sq. ft. Wharton Avenue is located in the GRANDVIEW ESTATES subdivision within the MIDDLETOWN AREA school district. Search GRANDVIEW ESTATES real estate on www.reexcelpros.com today.