
BEDS3
BATHS1 full 1 partial
SQUARE FEET960
MLS#PAYK2111374
STATUSACTIVE
PROPERTY TYPEResidential - Single Family
SCHOOLSOUTH WESTERN
Property Description
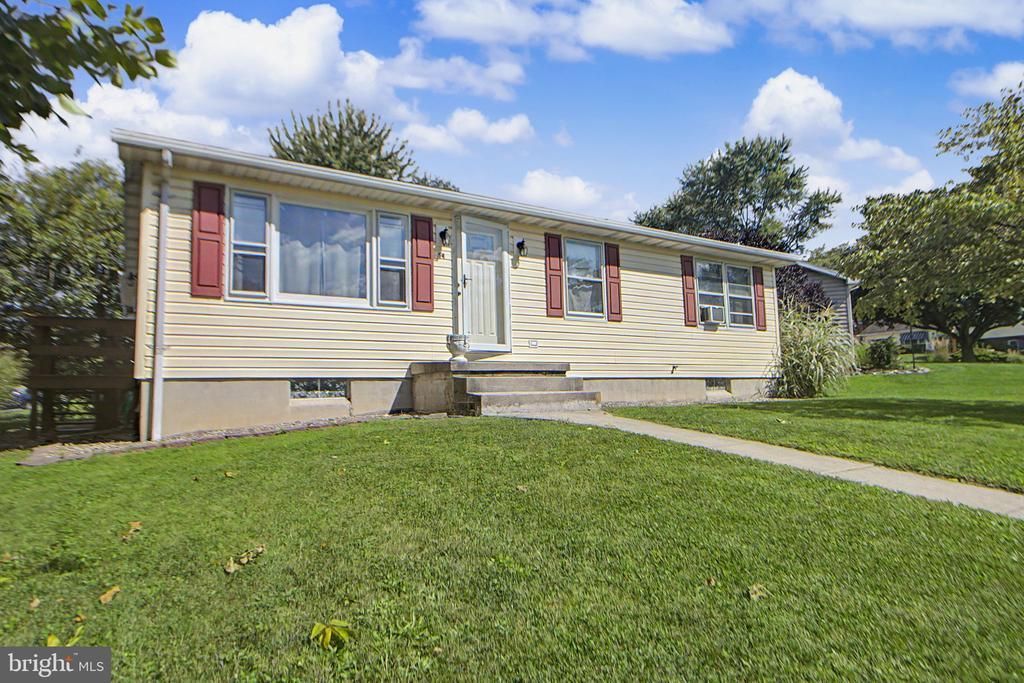
This charming ranch-style home, built in 1990, offers a perfect blend of comfort and functionality. With 960 sq. ft. of well-designed space, it features three inviting bedrooms and one and a half bathrooms, ideal for everyday living. The heart of the home is the eat-in kitchen, complete with upgraded countertops and stainless-steel appliances, seamlessly flowing into a cozy family room-perfect for gatherings. The full basement provides ample storage or potential for customization. Step outside to a deck, perfect for morning coffee or evening relaxation. Situated on a corner lot, this property boasts a spacious attached 2 car garage and a driveway that accommodates multiple vehicles. Located in a peaceful neighborhood, this home is a wonderful retreat while still being conveniently close to local amenities. Experience the joy of homeownership in this delightful residence!
Property Features
Property Type: Residential - Single Family
Basement: Yes
Basement: Full, Interior Access, Unfinished
Cooling: Ceiling Fan(s)
Fuel Type: Electric
Garage: 2
Heating: Heat Pump(s)
Home Style: Ranch/Rambler
Lot Size: 0.21 Acres
Roof Type: Shingle
Stories: 1.0
Taxes: $4,644
Year Built: 1990
Feature Descriptions
Additional Structures: Above Grade, Below Grade
Appliances: Dishwasher, Dryer, Microwave, Oven/Range - Electric, Refrigerator, Stainless Steel Appliances, Washer, Water Heater
Days on Site: 2
Exterior: Stick Built, Vinyl Siding
Fencing: Chain Link
Flooring: Carpet, Ceramic Tile, Hardwood
Interior: Ceiling Fan(s), Entry Level Bedroom, Family Room Off Kitchen, Floor Plan - Traditional, Kitchen - Eat-In, Upgraded Countertops
Location: Corner Lot/Unit
Lot Dimensions: 0.21 Acre(S)
Municipality: PENN TWP
Number of Rooms: 6
Parking Features: Asphalt Driveway
Parking Notes: 6 Total Parking Spaces
Pet Restrictions: No Pet Restrictions
Rooms: Primary Bedroom
Sewer: Public Sewer
SQFT Above Finished: 960
SQFT Total Finished: 960
Structure Type: Detached
Total Garage/Parking Spaces: 6
Water: Public
Local Schools
School District: SOUTH WESTERN
Listed By / Shown By
Listed By
Agency Name: Long & Foster Real Estate, Inc.
Agency Phone: 4107959600
Shown By
Agency Title: Real Estate Excel, The Baringer Group, Ltd.
Agency Phone: 215-536-9550

Estimate Your Payment
Estimated Payment
$ 1,079.24 per month $612.03 Principal & Interest $387.00 Property Tax $80.21 Homeowner's Insurance
54 Lion Drive | MLS# PAYK2111374
This single family home located at 54 Lion Drive, Hanover, PA 17331 is currently listed for sale with an asking price of $275,000. This property was built in 1990 and has 3 bedrooms and 1 full and 1 partial baths with 960 sq. ft. Lion Drive is located within the SOUTH WESTERN school district. Search Hanover real estate on www.reexcelpros.com today.