
BEDS4
BATHS1 full
SQUARE FEET1,210
MLS#PABK2076948
STATUSPENDING
PROPERTY TYPEResidential - Townhouse
SUBDIVISIONNORTHEAST READING
SCHOOLREADING
Property Description
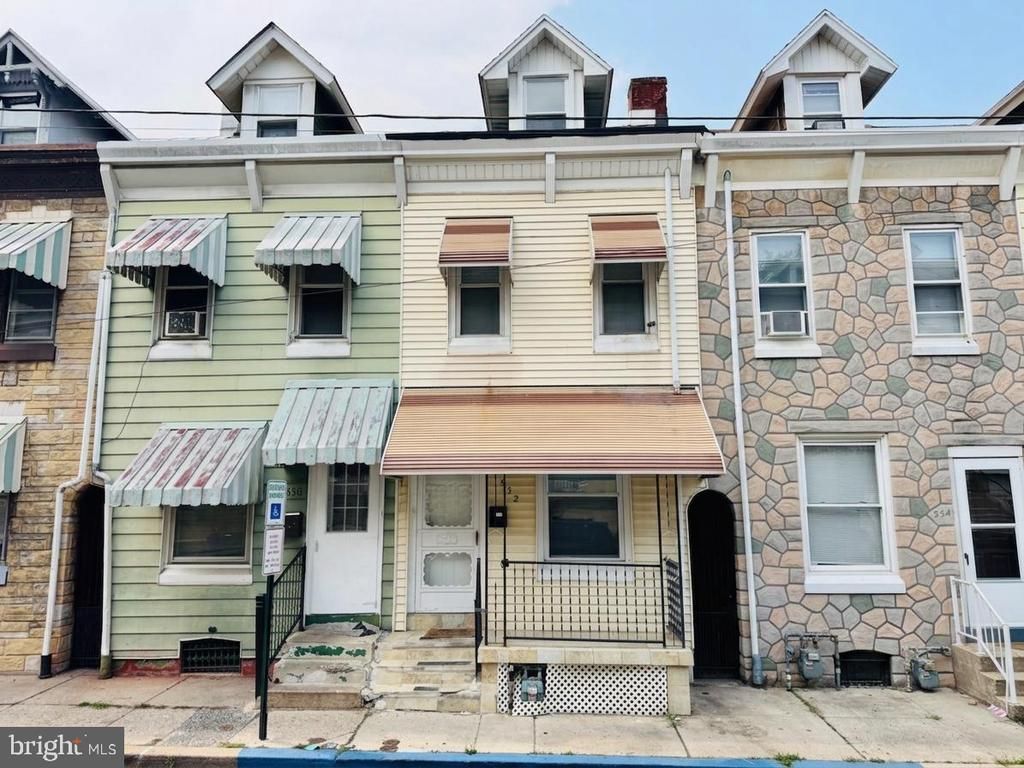
Newly improved price for this nice NE Reading 4 BR middle row in overall good condition with a lot of updates and upgrades including a newer roof, high efficiency wall mounted gas boiler, replacement windows, 100 AMP service and breaker panel. The main level features a large living room with ceramic tiled floor, spacious kitchen/dining room combo with ceramic tiled floor, electric cooking, stainless steel appliances and an enclosed porch. Level 2 has 3 BRS and a full bath. Level 3 is the 4th BR. The full basement is unfinished and has an outside exit. The large rear yard is perfect for entertaining and enjoyment and comes complete with a patio and full privacy fencing. The covered front porch provides more outdoor enjoyment and gives the home a very nice curb appeal. This home is perfect for an owner occupant or an investor, provides affordable easy maintenance and is ready for quick possession.
Property Features
Property Type: Residential - Townhouse
Basement: Full, Drain, Interior Access, Outside Entrance, Rear Entrance, Unfinished
Basement: Yes
Cooling: None
Fuel Type: Natural Gas
Heating: Hot Water
Home Style: Traditional
Lot Size: 0.03 Acres
Roof Type: Architectural Shingle, Rubber
Stories: 2.5
Taxes: $1,334
Year Built: 1905
Feature Descriptions
Additional Structures: Above Grade, Below Grade
Appliances: Oven/Range - Electric, Refrigerator, Washer, Water Heater
Days on Site: 23
Electric: 100 Amp Service, Circuit Breakers
Exterior: Exterior Lighting, Sidewalks, Street Lights
Exterior: Brick
Fencing: Privacy, Wood
Flooring: Ceramic Tile, Laminated, Laminate Plank, Vinyl
Interior: Attic, Bathroom - Tub Shower, Ceiling Fan(s), Combination Kitchen/Dining, Recessed Lighting
Lot Dimensions: 0.03 Acre(S)
Municipality: READING CITY
Number of Rooms: 7
Rooms: Living Room, Bedroom 2,Bedroom 3,Bedroom 4,Kitchen, Basement, Bedroom 1,Mud Room, Full Bath
Sewer: Public Sewer
SQFT Above Finished: 1210
SQFT Total Finished: 1210
Structure Type: Interior Row/Townhouse
Utilities: Above Ground
Water: Public
Windows: Double Hung, Double Pane
Room Sizes
Living Room: 25 x 11 Level - Main
Kitchen: 22 x 8 Level - Main
Mud Room: 9 x 8 Level - Main
Bedroom 1: 11 x 12 Level - Upper 1
Bedroom 2: 13 x 10 Level - Upper 1
Bedroom 3: 16 x 8 Level - Upper 1
Full Bath: 6 x 8 Level - Upper 1
Bedroom 4: 21 x 12 Level - Upper 2
Local Schools
School District: READING
Listed By / Shown By
Listed By
Agency Name: RE/MAX Of Reading
Agency Phone: 6106702770
Shown By
Agency Title: Real Estate Excel, The Baringer Group, Ltd.
Agency Phone: 215-536-9550

Estimate Your Payment
Estimated Payment
$ 486.23 per month $331.61 Principal & Interest $111.17 Property Tax $43.46 Homeowner's Insurance
532 Birch Street | MLS# PABK2076948
This townhouse located at 532 Birch Street, Reading, PA 19604 is currently listed for sale with an asking price of $149,000. This property was built in 1905 and has 4 bedrooms and 1 full baths with 1210 sq. ft. Birch Street is located in the NORTHEAST READING subdivision within the READING school district. Search NORTHEAST READING real estate on www.reexcelpros.com today.