
BEDS2
BATHS2 full
SQUARE FEET1,140
MLS#PALA2094490
STATUSACTIVE
PROPERTY TYPEResidential - Mobile Home
SUBDIVISIONLAKEVIEW COUNTRY ESTATES
SCHOOLELIZABETHTOWN AREA
Property Description
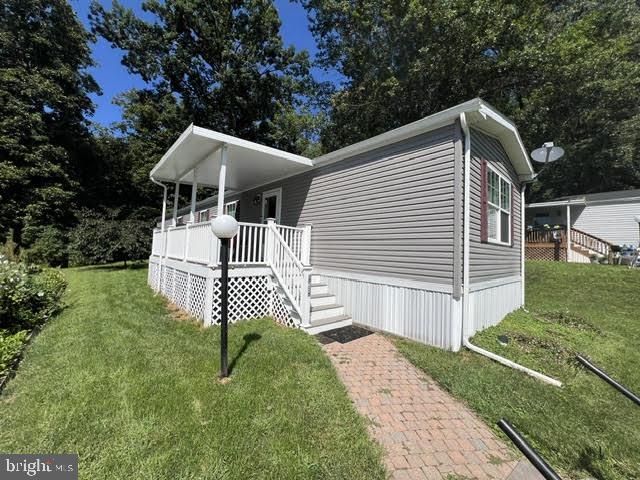
Single wide! HOME IN GREAT SHAPE 50 Lakeview Drive home! This beautiful manufactured home offers the opportunity to enjoy fresh, modern living without the upkeep and expense often associated with a much older home. Step inside to discover a bright, inviting layout designed for comfortable everyday living. The homes interior provides a clean slate for you to make the space your own, with modern finishes and convenience of everything being like new. Includes washer and dryer in utility room. Located in Elizabethtown area,,,, this home offers a wonderful combination of affordability, convenience, and low-maintenance living. Whether you're lookin to purchase your first home, downsize, or simply enjoy the benefits of this home this property is worth a look. Call your favorite Realtor today for your private showing of this home! One year warranty included in purchase.
Property Features
Property Type: Residential - Mobile Home
Cooling: Central A/C
Fuel Type: Propane - Leased
Heating: Heat Pump(s)
Home Style: Transitional
Lot Size: 0.00 Acre(S)
Roof Type: Architectural Shingle
Stories: 1.0
Taxes: $1,211
Year Built: 2021
Feature Descriptions
Additional Structures: Above Grade, Below Grade
Appliances: Built-In Microwave, Built-In Range, Dishwasher, Dryer, Washer, Water Heater, Refrigerator, Oven/Range - Gas
Days on Site: 3
Exterior: Gutter System
Exterior: Aluminum Siding
Flooring: Carpet, Luxury Vinyl Plank
Interior: Bathroom - Stall Shower, Bathroom - Tub Shower, Breakfast Area, Built-Ins, Carpet, Ceiling Fan(s), Combination Kitchen/Living, Floor Plan - Open, Kitchen - Island, Upgraded Countertops, Dining Area
Lot Dimensions: 0.00 Acre(S)
Municipality: MT JOY TWP
Parking Features: Asphalt Driveway
Parking Notes: 2 Total Parking Spaces
Pet Restrictions: Cats OK, Dogs OK
Rooms: Living Room, Bedroom 2,Kitchen, Bedroom 1,Utility Room, Bathroom 1,Bathroom 2
Sewer: On Site Septic
Special View Info: Lake
SQFT Above Finished: 1140
SQFT Total Finished: 1140
Structure Type: Manufactured
Total Garage/Parking Spaces: 2
Utilities: Cable TV Available, Electric Available, Phone Available, Propane, Sewer Available, Water Available
Water: Community
Windows: Double Hung
Local Schools
School District: ELIZABETHTOWN AREA
Listed By / Shown By
Listed By
Agency Name: Realty ONE Group Unlimited
Agency Phone: 7175691700
Shown By
Agency Title: Real Estate Excel, The Baringer Group, Ltd.
Agency Phone: 215-536-9550

Estimate Your Payment
Estimated Payment
$ 418.09 per month $280.42 Principal & Interest $100.92 Property Tax $36.75 Homeowner's Insurance
50 Lakeview Drive | MLS# PALA2094490
This single family home located at 50 Lakeview Drive, Elizabethtown, PA 17022 is currently listed for sale with an asking price of $126,000. This property was built in 2021 and has 2 bedrooms and 2 full baths with 1140 sq. ft. Lakeview Drive is located in the LAKEVIEW COUNTRY ESTATES subdivision within the ELIZABETHTOWN AREA school district. Search LAKEVIEW COUNTRY ESTATES real estate on www.reexcelpros.com today.