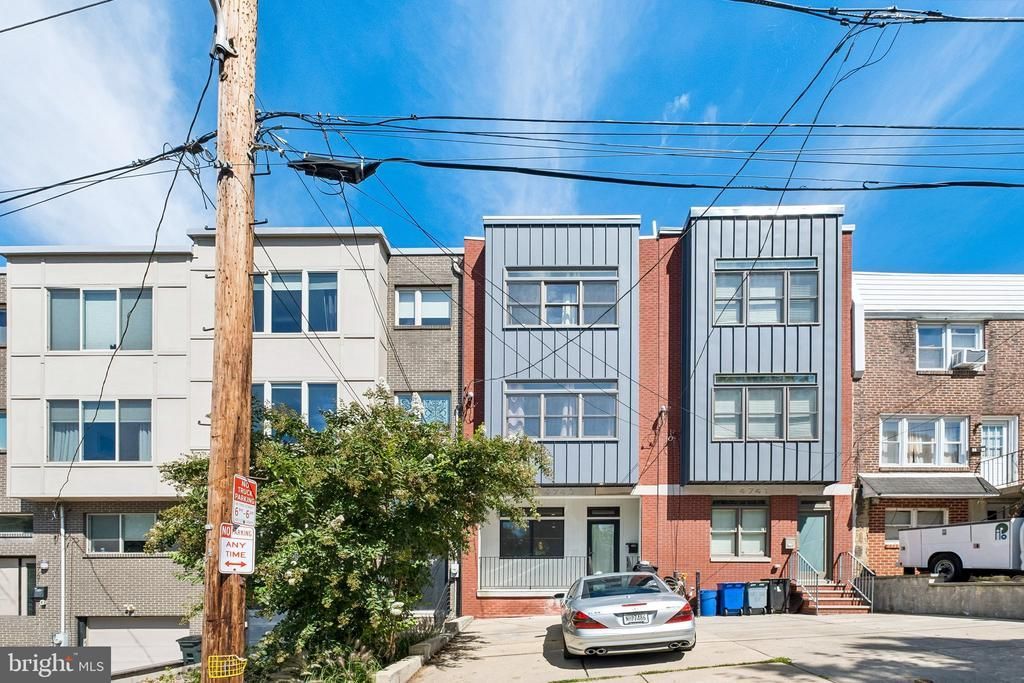

BEDS3
BATHS3 full 2 partial
SQUARE FEET2,990
MLS#PAPH2669732
STATUSACTIVE
PROPERTY TYPEResidential - Townhouse
SUBDIVISIONMANAYUNK
SCHOOLPHILADELPHIA CITY
Property Description
Offering nearly 3,000 square feet of finished living space, 4743 Sheldon Street delivers the space and outdoor living that can be difficult to find in Manayunk. The home features an open main level with great natural light, hardwood flooring, and a spacious kitchen with granite countertops and plenty of cabinetry. A fully finished lower level with a built-in bar provides additional space for entertaining, a media room, gym, or home office. Walk directly outside to a large, low-maintenance backyard finished with pavers and turf, creating an ideal setup for gatherings and outdoor dining. The upper levels offer spacious bedrooms and excellent storage, culminating in a private third-floor primary suite with an updated bath, generous closet space, and its own balcony overlooking the rear yard. Recent improvements include a tankless water heater, custom closet systems, updated bathrooms, newer balcony, roof coating system, dishwasher, and garbage disposal. All of this is just minutes from Main Street Manayunk, neighborhood restaurants and shops, public transportation, and major roadways.
Property Features
Property Type: Residential - Townhouse
Basement: Full
Basement: Yes
Cooling: Central A/C, Zoned
Fireplaces: 2
Fuel Type: Natural Gas
Heating: 90% Forced Air
Home Style: Contemporary
Lot Size: 0.05 Acres
Roof Type: Flat
Stories: 3.0
Taxes: $7,308
Year Built: 2012
Feature Descriptions
Additional Structures: Above Grade, Below Grade
Appliances: Built-In Microwave, Built-In Range, Dishwasher, Dryer - Electric, Washer
Electric: 200+ Amp Service
Exterior: Frame
Exterior: Sidewalks, Street Lights
Fencing: Wood
Fireplace: Electric
Flooring: Ceramic Tile, Hardwood
Interior: Bar, Bathroom - Walk-In Shower, Breakfast Area, Combination Dining/Living, Kitchen - Eat-In
Location: Middle Of Block
Lot Dimensions: 0.05 Acre(S)
Municipality: PHILADELPHIA
Parking Features: Concrete Driveway
Pet Restrictions: No Pet Restrictions
Sewer: Public Sewer
SQFT Above Finished: 2240
SQFT Below Finished: 750
SQFT Total Finished: 2990
Structure Type: Interior Row/Townhouse
Utilities: Cable TV Available, Electric Available, Natural Gas Available, Phone Connected
Water: Public
Local Schools
School District: PHILADELPHIA CITY
Listed By / Shown By
Listed By
Agency Name: BHHS Fox & Roach-Blue Bell
Agency Phone: 2155422200
Shown By
Agency Title: Real Estate Excel, The Baringer Group, Ltd.
Agency Phone: 215-536-9550

Estimate Your Payment
Estimated Payment
$ 2,106.75 per month $1,324.21 Principal & Interest $609.00 Property Tax $173.54 Homeowner's Insurance
4743 Sheldon Street | MLS# PAPH2669732
This townhouse located at 4743 Sheldon Street , Philadelphia, PA 19127 is currently listed for sale with an asking price of $595,000. This property was built in 2012 and has 3 bedrooms and 3 full and 2 partial baths with 2990 sq. ft. Sheldon Street is located in the MANAYUNK subdivision within the PHILADELPHIA CITY school district. Search MANAYUNK real estate on www.reexcelpros.com today.