
BEDS3
BATHS2 full 1 partial
SQUARE FEET2,048
MLS#PAPH2670034
STATUSACTIVE
PROPERTY TYPEResidential - Single Family
SUBDIVISIONOLNEY
SCHOOLPHILADELPHIA CITY
Property Description
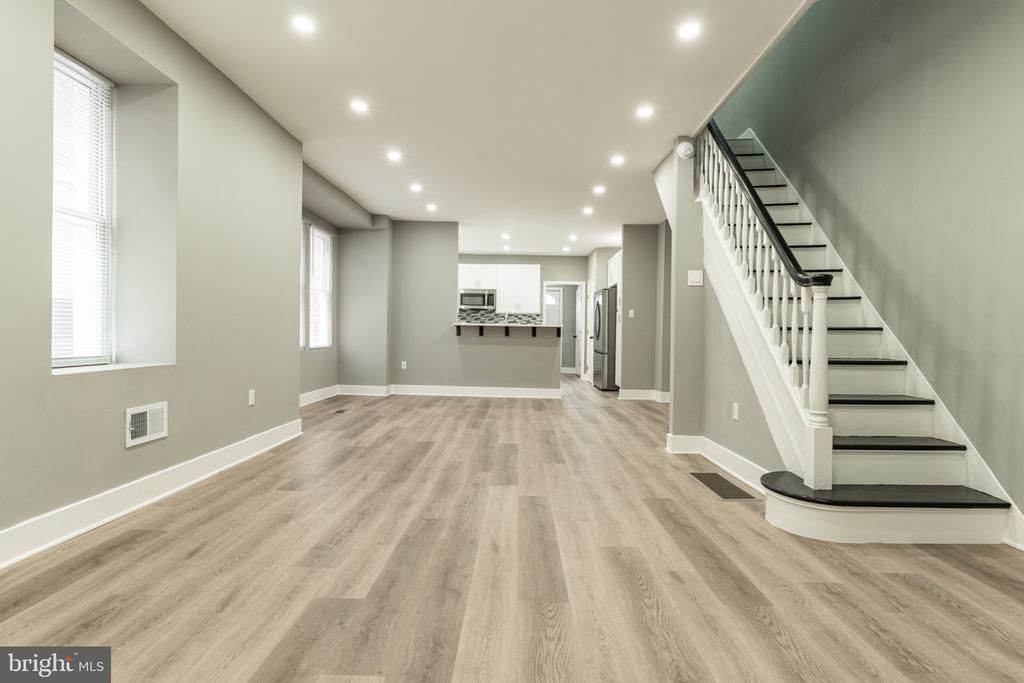
Newly renovated twin property available for sale! Property features 3 bedrooms and 2.5 bathrooms with an open floor concept, recessed lighting throughout and plenty of windows that bring in natural lighting. Entering the home you have sunroom that leads you to the open floor layout with the living room, dinning room, 1st floor half bathroom, and new kitchen. The kitchen has new soft closing cabinets, a pantry closet, quartz countertops with an overhang bar, and stainless steel appliances including, a refrigerator with bottom freezer, a gas stove, above the range microwave, dishwasher, and garbage disposal. Upstairs you have 3 large bedrooms with closets and ceiling fans. The primary bedroom has a double closet with sliding doors, and a private bathroom with a stand up shower. The hallway bathroom upstairs has a tub shower tiled to the ceiling. All bathrooms have new vanities, mirrors, and faucets installed as well. The basement has recessed lighting throughout, many windows for natural lighting, exposed beams painted black, and the laundry hook ups. The exterior rear could be used for private parking spaces, or private backyard. Come schedule your showings today, home is available for showings now! Seller is a licensed agent in PA
Property Features
Property Type: Residential - Single Family
Basement: Yes
Basement: Full, Poured Concrete
Cooling: Ceiling Fan(s)
Fuel Type: Central, Natural Gas
Heating: Central, Forced Air
Home Style: Traditional
Lot Size: 0.05 Acres
Stories: 2.0
Taxes: $2,722
Year Built: 1940
Feature Descriptions
Accessibility: 2+ Access Exits
Additional Structures: Above Grade, Below Grade
Appliances: Built-In Microwave, Dishwasher, Disposal, Oven/Range - Gas, Refrigerator, Stainless Steel Appliances, Water Heater
Exterior: Masonry, Brick, Aluminum Siding
Interior: Bar, Bathroom - Tub Shower, Bathroom - Walk-In Shower, Ceiling Fan(s), Dining Area, Floor Plan - Open, Kitchen - Eat-In, Pantry, Recessed Lighting
Lot Dimensions: 0.05 Acre(S)
Municipality: PHILADELPHIA
Parking Features: Private, Free
Parking Notes: 2 Total Parking Spaces
Sewer: Public Sewer
SQFT Above Finished: 2048
SQFT Total Finished: 2048
Structure Type: Twin/Semi-Detached
Total Garage/Parking Spaces: 2
Water: Public
Local Schools
School District: PHILADELPHIA CITY
Listed By / Shown By
Listed By
Agency Name: Realty Mark Associates
Agency Phone: 2153764444
Shown By
Agency Title: Real Estate Excel, The Baringer Group, Ltd.
Agency Phone: 215-536-9550

Estimate Your Payment
Estimated Payment
$ 969.17 per month $656.32 Principal & Interest $226.83 Property Tax $86.01 Homeowner's Insurance
4728 Rosehill | MLS# PAPH2670034
This single family home located at 4728 Rosehill , Philadelphia, PA 19120 is currently listed for sale with an asking price of $294,900. This property was built in 1940 and has 3 bedrooms and 2 full and 1 partial baths with 2048 sq. ft. Rosehill is located in the OLNEY subdivision within the PHILADELPHIA CITY school district. Search OLNEY real estate on www.reexcelpros.com today.