
BEDS3
BATHS1 full 1 partial
SQUARE FEET1,120
MLS#PADE2115588
STATUSACTIVE
PROPERTY TYPEResidential - Townhouse
SUBDIVISIONCOLLINGDALE
SCHOOLSOUTHEAST DELCO
Property Description
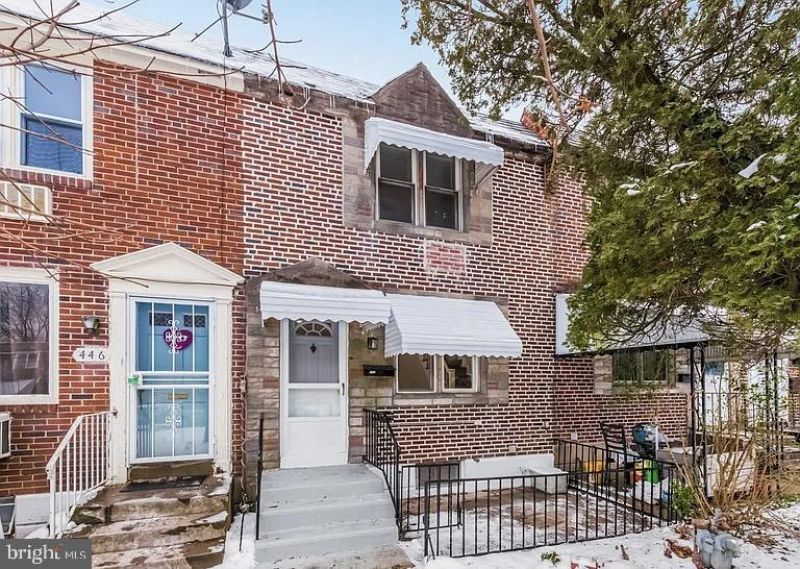
Stop by to tour this newly renovated brick townhome on desirable Westmont drive, This home features central air, hardwood flooring under brand new carpets, and stylish tile flooring. The main level features a spacious living room, dining area and newer kitchen with farmhouse sink, stainless steel appliances and a tiled backsplash. Enjoy the inviting deck area off the dining room for some extra outdoor living space. Upstairs you will find a nicely updated bathroom and 3 generous sized bedrooms. The primary bedroom also has a walk in closet. The lower level has a finished sitting area, updated half bath, full sized washer dryer and a walk out to rear carport, driveway and garage. This home is close to public transportation and many major highways. Schedule your appointment today - don't delay! Home is occupied - Please allow 24 hour leadtime for apointments. SPD will be loaded by 5/27
Property Features
Property Type: Residential - Townhouse
Basement: Yes
Basement: Partially Finished, Walkout Level
Cooling: Central A/C
Fuel Type: Natural Gas
Garage: 1
Heating: 90% Forced Air
Home Style: Straight Thru
Lot Size: 0.05 Acres
Stories: 2.0
Taxes: $4,221
Year Built: 1949
Feature Descriptions
Accessibility: 36"+ wide Halls
Additional Structures: Above Grade, Below Grade
Days on Site: 3
Exterior: Brick
Lot Dimensions: 0.05 Acre(S)
Municipality: COLLINGDALE BORO
Parking Notes: 1 Total Parking Spaces
Sewer: Public Sewer
SQFT Above Finished: 1120
SQFT Total Finished: 1120
Structure Type: Interior Row/Townhouse
Total Garage/Parking Spaces: 1
Water: Public
Local Schools
School District: SOUTHEAST DELCO
Listed By / Shown By
Listed By
Agency Name: Keller Williams Real Estate-Langhorne
Agency Phone: 2157576100
Shown By
Agency Title: Real Estate Excel, The Baringer Group, Ltd.
Agency Phone: 215-536-9550

Estimate Your Payment
Estimated Payment
$ 1,031.40 per month $600.90 Principal & Interest $351.75 Property Tax $78.75 Homeowner's Insurance
444 Westmont Drive | MLS# PADE2115588
This townhouse located at 444 Westmont Drive, Collingdale, PA 19023 is currently listed for sale with an asking price of $270,000. This property was built in 1949 and has 3 bedrooms and 1 full and 1 partial baths with 1120 sq. ft. Westmont Drive is located in the COLLINGDALE subdivision within the SOUTHEAST DELCO school district. Search COLLINGDALE real estate on www.reexcelpros.com today.