
BEDS3
BATHS1 full
SQUARE FEET1,334
MLS#PAPH2669882
STATUSACTIVE
PROPERTY TYPEResidential - Townhouse
SUBDIVISIONHOLMESBURG
SCHOOLPHILADELPHIA CITY
Property Description
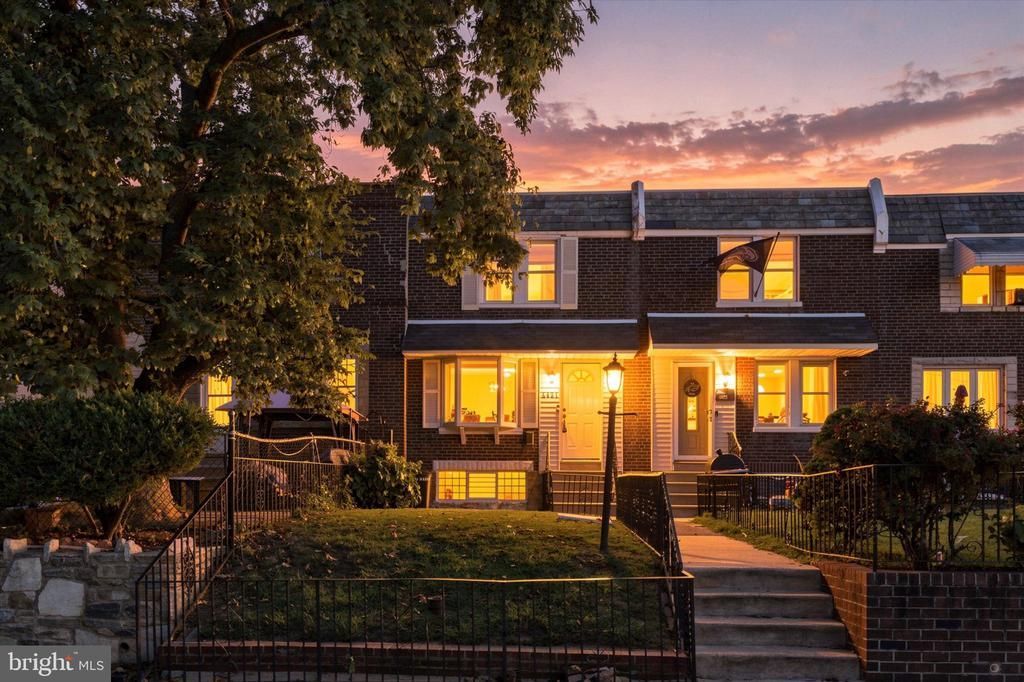
Move right in to this beautiful 3 BR home with Central Air in Northeast Philly! This home has been in the same family for over 40 years. Beautiful lawn and front patio for entertaining. Enter the home into the living room, dining room and kitchen off to the side. The 2nd floor contains 3 large bedrooms with beautiful hardwood floors and hall bathroom. The basement is finished and can be used as a family room, fitness area, office or a 4th bedroom. The basement needs some drywall work and has the plumbing for a full 2nd bathroom and just needs your finishing touches. Newer HVAC and electrical service panel. The home still has a garage for extra storage and off street parking out back. This home is in walking distance of several public private and charter schools, recreation centers, and supermarkets. A variety of public transportation options (Tacony or Holmesburg Regional Rail Station and two bus routes within 1 block that take you to Bridge & Pratt 66 & 88 routes), I-95, Route 1 and the bridges to NJ are all in close proximity.
Property Features
Property Type: Residential - Townhouse
Basement: Fully Finished
Basement: Yes
Cooling: Central A/C
Fuel Type: Natural Gas
Heating: Forced Air
Home Style: AirLite
Lot Size: 0.03 Acres
Stories: 2.0
Taxes: $2,872
Year Built: 1950
Feature Descriptions
Additional Structures: Above Grade, Below Grade
Days on Site: 1
Exterior: Masonry
Lot Dimensions: 0.03 Acre(S)
Municipality: PHILADELPHIA
Parking Notes: 1 Total Parking Spaces
Sewer: Public Sewer
SQFT Above Finished: 1034
SQFT Below Finished: 300
SQFT Total Finished: 1334
Structure Type: Interior Row/Townhouse
Total Garage/Parking Spaces: 1
Water: Public
Local Schools
School District: PHILADELPHIA CITY
Listed By / Shown By
Listed By
Agency Name: BHHS Fox & Roach-Center City Walnut
Agency Phone: 2156276005
Shown By
Agency Title: Real Estate Excel, The Baringer Group, Ltd.
Agency Phone: 215-536-9550

Estimate Your Payment
Estimated Payment
$ 818.30 per month $511.88 Principal & Interest $239.33 Property Tax $67.08 Homeowner's Insurance
4421 Marple Street | MLS# PAPH2669882
This townhouse located at 4421 Marple Street , Philadelphia, PA 19136 is currently listed for sale with an asking price of $230,000. This property was built in 1950 and has 3 bedrooms and 1 full baths with 1334 sq. ft. Marple Street is located in the HOLMESBURG subdivision within the PHILADELPHIA CITY school district. Search HOLMESBURG real estate on www.reexcelpros.com today.