
BEDS3
BATHS2 full 1 partial
SQUARE FEET2,441
MLS#PADA2062272
STATUSACTIVE
PROPERTY TYPEResidential - Townhouse
SUBDIVISIONVICTORIA ABBEY
SCHOOLCENTRAL DAUPHIN
Property Description
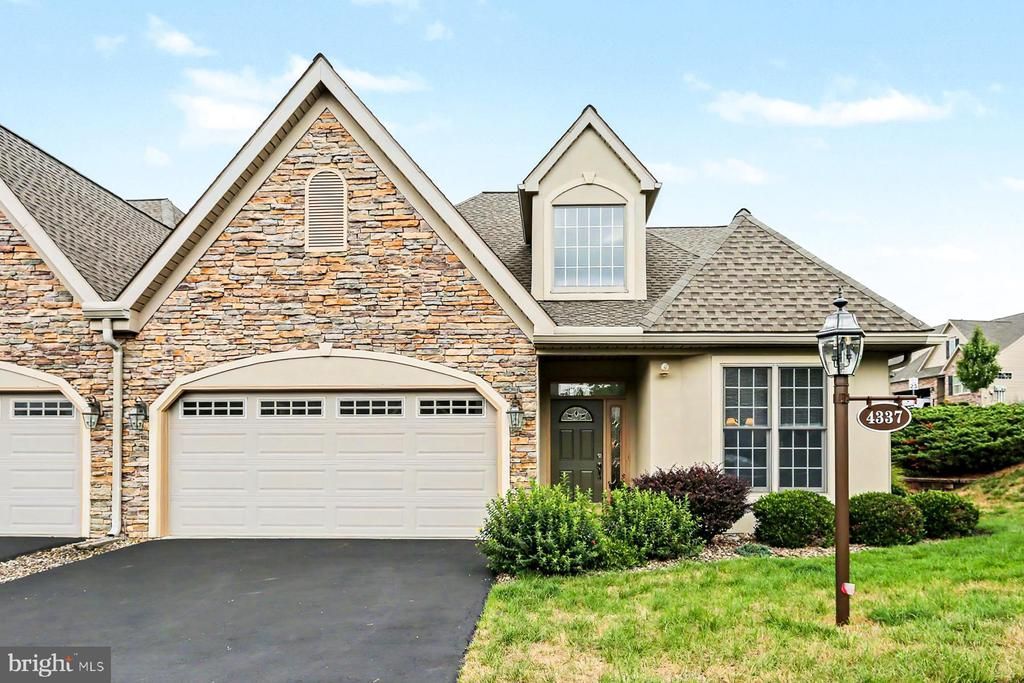
You will immediately feel at home upon entering this exceptionally nice, well maintained end unit townhome, situated in the highly sought after community of Victoria Abbey. Conveniently located to shopping, amenities, and highway accesses, an easy, carefree lifestyle awaits you. Entering the home is a grand two-story foyer with ceramic tile floor. To the right of the foyer is a nice, fully equipped kitchen with beautiful cherry cabinetry and granite countertops, as well as ceramic tile flooring. There is a nice, naturally bright breakfast area adjoining the kitchen with a matching granite table that is included. Proceeding from the foyer is a large dining area that is open to the handsome living room, both with gorgeous, brand new Luxury Vinyl Plank floors. The living room features a vaulted ceiling, a wall mounted TV that stays, an attractive, built-in bar which can also function as a display cabinet, and a door that leads to a delightful, screened porch with ceiling fan, and another wall mounted TV. perfect for summer relaxation. The main level primary bedroom features two closets (one being a walk-in), an ensuite bath with double sinks and walk in shower, and a laundry room for convenience. Additionally on the main level is a half bath for the guests, and a cozy den, with new LVP flooring which can also serve as an office space if desired. On the second level are two more bedrooms, (one of which is quite large and with two double closets), plus a full bath with tub and shower. Finally, a large two car garage completes the package. The HOA takes care of the exterior yard work and snow removal, making it easy! A new architectural roof was just installed in 2024 and the home is comfortably heated with an efficient gas furnace that was installed in 2018. As an added bonus, the seller has included a one-year HSA home warranty for the buyers, offering peace of mind. Don't delay! Come see the value for yourself but hurry... homes such as this one don't last!
Property Features
Property Type: Residential - Townhouse
Cooling: Central A/C
Fuel Type: Natural Gas
Garage: 2
Heating: Forced Air
Lot Size: 0.16 Acres
Roof Type: Architectural Shingle
Stories: 1.5
Taxes: $7,434
Year Built: 2007
Feature Descriptions
Additional Structures: Above Grade
Appliances: Oven/Range - Gas, Microwave, Dishwasher, Disposal
Days on Site: 5
Electric: 200+ Amp Service
Exterior: Dryvit, Stone, Vinyl Siding, Frame
Flooring: Luxury Vinyl Plank, Ceramic Tile, Carpet, Vinyl
HOA Fee: $130.00/Monthly
Interior: Breakfast Area, Formal/Separate Dining Room
Lot Dimensions: 0.16 Acre(S)
Municipality: LOWER PAXTON TWP
Parking Features: Paved Driveway
Parking Notes: 4 Total Parking Spaces
Rooms: Living Room, Dining Room, Primary Bedroom, Bedroom 2,Bedroom 3,Kitchen, Den, Foyer, Laundry, Bathroom 2,Primary Bathroom, Half Bath
Sewer: Public Sewer
SQFT Above Finished: 2441
SQFT Total Finished: 2441
Structure Type: Interior Row/Townhouse
Total Garage/Parking Spaces: 4
Water: Public
Room Sizes
Bedroom 2: 19 x 14 Level - Upper 1
Bedroom 3: 13 x 11 Level - Upper 1
Foyer: 12 x 6 Level - Main
Living Room: 15 x 19 Level - Main
Bathroom 2: 9 x 5 Level - Upper 1
Dining Room: 13 x 14 Level - Main
Kitchen: 23 x 10 Level - Main
Den: 11 x 14 Level - Main
Primary Bedroom: 17 x 14 Level - Main
Primary Bathroom: 10 x 8 Level - Main
Laundry: 6 x 7 Level - Main
Half Bath: 5 x 8 Level - Main
Local Schools
High School: CENTRAL DAUPHIN
School District: CENTRAL DAUPHIN
Listed By / Shown By
Listed By
Agency Name: Howard Hanna Company-Harrisburg
Agency Phone: 7179209700
Shown By
Agency Title: Real Estate Excel, The Baringer Group, Ltd.
Agency Phone: 215-536-9550

Estimate Your Payment
Estimated Payment
$ 1,724.57 per month $977.02 Principal & Interest $619.50 Property Tax $128.04 Homeowner's Insurance
4337 N Victoria Way | MLS# PADA2062272
This townhouse located at 4337 N Victoria Way, Harrisburg, PA 17112 is currently listed for sale with an asking price of $439,000. This property was built in 2007 and has 3 bedrooms and 2 full and 1 partial baths with 2441 sq. ft. N Victoria Way is located in the VICTORIA ABBEY subdivision within the CENTRAL DAUPHIN school district. Search VICTORIA ABBEY real estate on www.reexcelpros.com today.