
BEDS3
BATHS2 full 1 partial
SQUARE FEET1,490
MLS#PAYK2108128
STATUSACTIVE
PROPERTY TYPEResidential - Townhouse
SUBDIVISIONLOCUST RUN
SCHOOLNORTHEASTERN YORK
Property Description
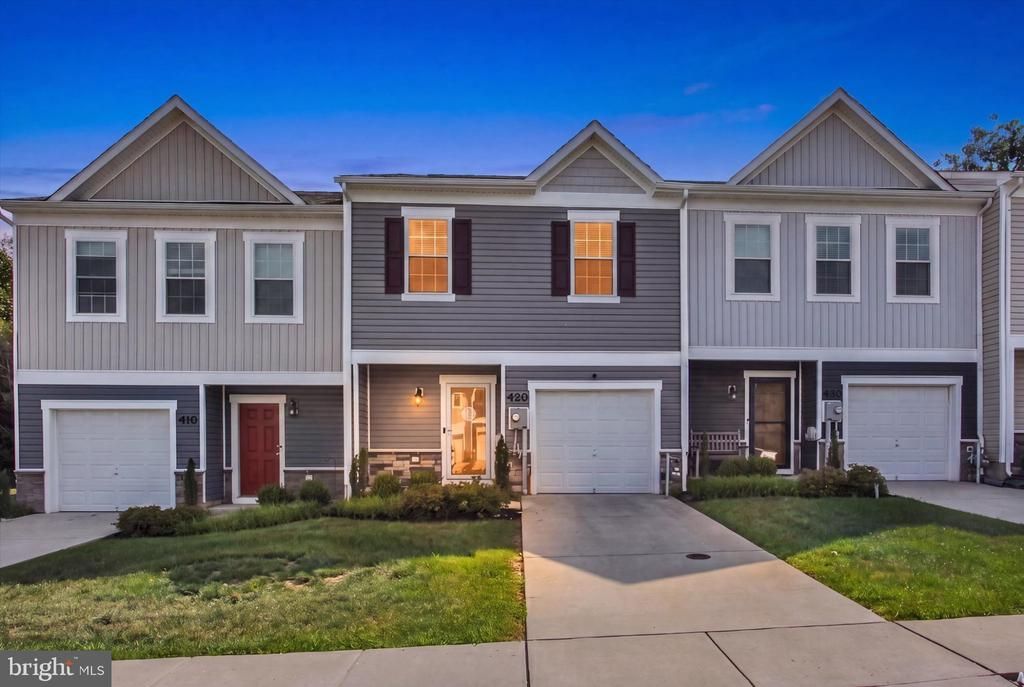
Enjoy low-maintenance living in this beautifully maintained Colonial townhome in the sought-after Locust Run community! Built in 2022, this move-in-ready home offers 3 spacious bedrooms, 2.5 baths, and a bright, open layout designed for everyday living and entertaining. The stylish kitchen features granite countertops, stainless steel appliances, a gas range, and plenty of cabinet space, flowing seamlessly into the dining and living areas. Upstairs, you'll find the convenient laundry area and a spacious primary suite with a private bath. Step outside to your private backyard retreat, complete with a beautiful patio that's perfect for relaxing, grilling, or entertaining. Mature trees behind the home create a peaceful, secluded setting rarely found in townhome living. The attached garage and driveway provide ample parking, while the HOA takes care of lawn maintenance and snow removal, allowing you to spend more time enjoying your home and less time on upkeep. Conveniently located near shopping, dining, parks, and major commuter routes, this home offers the perfect combination of comfort, convenience, and maintenance-free living.
Property Features
Property Type: Residential - Townhouse
Cooling: Central A/C
Fuel Type: Natural Gas
Garage: 1
Heating: Forced Air
Home Style: Colonial
Lot Size: 0.06 Acres
Stories: 2.0
Taxes: $4,330
Year Built: 2022
Feature Descriptions
Accessibility: 2+ Access Exits
Additional Structures: Above Grade, Below Grade
Appliances: Built-In Microwave, Dishwasher, Dryer - Gas, Disposal, Refrigerator, Stove, Washer
Days on Site: 5
Exterior: Vinyl Siding
HOA Fee: $106.00/Monthly
Lot Dimensions: 0.06 Acre(S)
Municipality: CONEWAGO TWP
Parking Notes: 1 Total Parking Spaces
Rooms: Living Room, Primary Bedroom, Bedroom 2,Bedroom 3,Kitchen, Laundry, Bathroom 2,Primary Bathroom, Half Bath
Sewer: Public Sewer
SQFT Above Finished: 1490
SQFT Total Finished: 1490
Structure Type: Interior Row/Townhouse
Total Garage/Parking Spaces: 1
Water: Public
Local Schools
School District: NORTHEASTERN YORK
Listed By / Shown By
Listed By
Agency Name: Harget Realty Group
Agency Phone: 7176345868
Shown By
Agency Title: Real Estate Excel, The Baringer Group, Ltd.
Agency Phone: 215-536-9550

Estimate Your Payment
Estimated Payment
$ 1,015.06 per month $578.42 Principal & Interest $360.83 Property Tax $75.80 Homeowner's Insurance
420 Maple Run Drive | MLS# PAYK2108128
This townhouse located at 420 Maple Run Drive, York, PA 17404 is currently listed for sale with an asking price of $259,900. This property was built in 2022 and has 3 bedrooms and 2 full and 1 partial baths with 1490 sq. ft. Maple Run Drive is located in the LOCUST RUN subdivision within the NORTHEASTERN YORK school district. Search LOCUST RUN real estate on www.reexcelpros.com today.