
BEDS3
BATHS1 full 1 partial
SQUARE FEET1,204
MLS#PALA2092614
STATUSACTIVE
PROPERTY TYPEResidential - Single Family
SCHOOLHEMPFIELD
Property Description
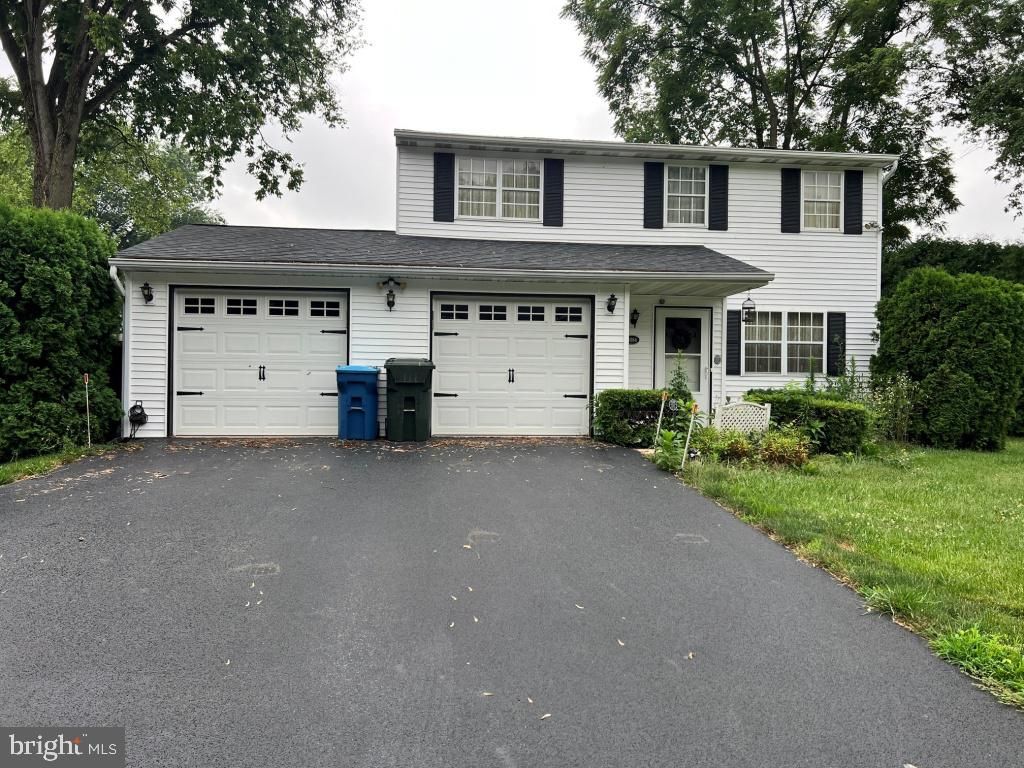
This property will be offered at Public Auction on Thursday, August 27, 2026 @ 6pm. The listing price is the opening bid only and in no way reflects the final sale price. 10% down due at auction, 2% transfer tax to be paid by the purchaser, real estate taxes prorated. This home features a functional floor plan with a living room, kitchen, dining room, laundry area, and half bathroom on the main level. Upstairs, you'll find three bedrooms and a full bathroom. The unfinished basement offers ample storage space and the potential to be finished for additional living space. The property also includes a pool and an attached 2-car garage. This home is in need of significant cosmetic updates and renovations but offers an excellent opportunity for buyers looking to add their own personal touches and build equity.
Property Features
Property Type: Residential - Single Family
Basement: Yes
Basement: Unfinished
Cooling: Central A/C
Fuel Type: Electric
Garage: 2
Heating: Heat Pump(s)
Home Style: Colonial
Lot Size: 0.28 Acres
Roof Type: Composite, Shingle
Stories: 2.0
Taxes: $2,982
Year Built: 1975
Feature Descriptions
Additional Structures: Above Grade, Below Grade
Appliances: Dishwasher, Oven/Range - Electric, Refrigerator
Exterior: Frame, Metal Siding
Fencing: Wood
Flooring: Carpet, Hardwood, Vinyl
Interior: Bathroom - Stall Shower, Carpet, Formal/Separate Dining Room, Walk-in Closet(s), Wood Floors
Lot: Rear Yard
Lot Dimensions: 0.28 Acre(S)
Municipality: WEST HEMPFIELD TWP
Number of Rooms: 6
Parking Notes: 4 Total Parking Spaces
Sewer: Public Sewer
SQFT Above Finished: 1204
SQFT Total Finished: 1204
Structure Type: Detached
Swimming Pool: Indoor
Total Garage/Parking Spaces: 4
Water: Public
Local Schools
High School: HEMPFIELD SENIOR
School District: HEMPFIELD
Listed By / Shown By
Listed By
Agency Name: Cavalry Realty LLC
Agency Phone: 7179322599
Shown By
Agency Title: Real Estate Excel, The Baringer Group, Ltd.
Agency Phone: 215-536-9550

Estimate Your Payment
Estimated Payment
$ 814.88 per month $500.75 Principal & Interest $248.50 Property Tax $65.63 Homeowner's Insurance
4084 Parkside Court | MLS# PALA2092614
This single family home located at 4084 Parkside Court , Mount Joy, PA 17552 is currently listed for sale with an asking price of $225,000. This property was built in 1975 and has 3 bedrooms and 1 full and 1 partial baths with 1204 sq. ft. Parkside Court is located within the HEMPFIELD school district. Search Mount Joy real estate on www.reexcelpros.com today.