
BEDS3
BATHS1 full
SQUARE FEET1,512
MLS#PACB2056380
STATUSACTIVE
PROPERTY TYPEResidential - Single Family
SCHOOLSOUTH MIDDLETON
Property Description
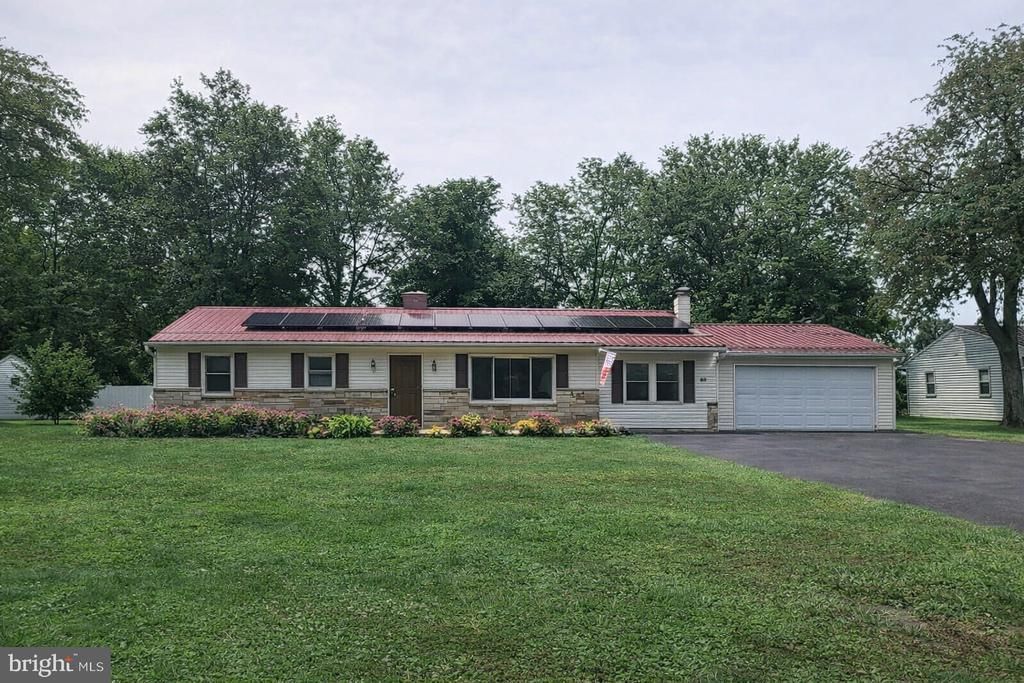
WOW! Great PRICE! ECO Friendly House! Well-maintained home located in Mt Holly Springs This property offers a warm, inviting layout with bright natural light, comfortable living spaces, and thoughtful updates throughout. Updates include Newer Roof, Windows, Water Treatment in the Basement, Wooden Fence and Driveway. Enjoy a spacious kitchen, a cozy family room, and well‑appointed bedrooms designed for everyday comfort. Outside, the large fenced in yard provides Pergola for entertaining, room to relax, garden. Large unfinished basement perfect for a media room or great for storage! ALL appliances convey. 100 percent financing available! With easy access to local shops, parks, and major routes, this home delivers convenience and charm in one perfect package.
Property Features
Property Type: Residential - Single Family
Basement: Full, Interior Access, Outside Entrance, Sump Pump, Unfinished
Basement: Yes
Cooling: Ceiling Fan(s), Other, Heat Pump(s), Central A/C
Fuel Type: Electric, Pellets
Garage: 2
Heating: Forced Air, Heat Pump(s)
Home Style: Ranch/Rambler
Lot Size: 0.57 Acres
Roof Type: Shingle
Stories: 1.0
Taxes: $2,025
Year Built: 1954
Feature Descriptions
Accessibility: 2+ Access Exits, No Stairs
Additional Structures: Above Grade, Below Grade
Appliances: Built-In Microwave, Built-In Range, Dishwasher, Dryer - Electric, Oven/Range - Electric, Refrigerator, Washer, Water Heater
Days on Site: 13
Electric: 200+ Amp Service, Circuit Breakers
Exterior: Block, Stick Built, Vinyl Siding
Exterior: Exterior Lighting, Outbuilding(s)
Fencing: Wood
Flooring: Ceramic Tile, Laminated
Interior: Attic, Ceiling Fan(s), Chair Railings, Dining Area, Entry Level Bedroom, Family Room Off Kitchen, Kitchen - Country, Upgraded Countertops, Window Treatments, Stove - Pellet
Lot: Front Yard, Backs to Trees, Landscaping, Level, Rear Yard, Road Frontage
Lot Dimensions: 0.57 Acre(S)
Municipality: SOUTH MIDDLETON TWP
Parking Features: Paved Driveway
Parking Notes: 2 Total Parking Spaces
Rooms: Living Room, Dining Room, Bedroom 2,Bedroom 3,Kitchen, Den, Bedroom 1,Bathroom 1
Sewer: Public Sewer
SQFT Above Finished: 1512
SQFT Total Finished: 1512
Structure Type: Detached
Total Garage/Parking Spaces: 2
Utilities: Cable TV, Phone
Water: Well
Local Schools
High School: BOILING SPRINGS
School District: SOUTH MIDDLETON
Listed By / Shown By
Listed By
Agency Name: Coldwell Banker Realty
Agency Phone: 7175342442
Shown By
Agency Title: Real Estate Excel, The Baringer Group, Ltd.
Agency Phone: 215-536-9550

Estimate Your Payment
Estimated Payment
$ 973.01 per month $711.07 Principal & Interest $168.75 Property Tax $93.19 Homeowner's Insurance
405 Pine Road | MLS# PACB2056380
This single family home located at 405 Pine Road, Mount Holly Springs, PA 17065 is currently listed for sale with an asking price of $319,500. This property was built in 1954 and has 3 bedrooms and 1 full baths with 1512 sq. ft. Pine Road is located within the SOUTH MIDDLETON school district. Search Mount Holly Springs real estate on www.reexcelpros.com today.