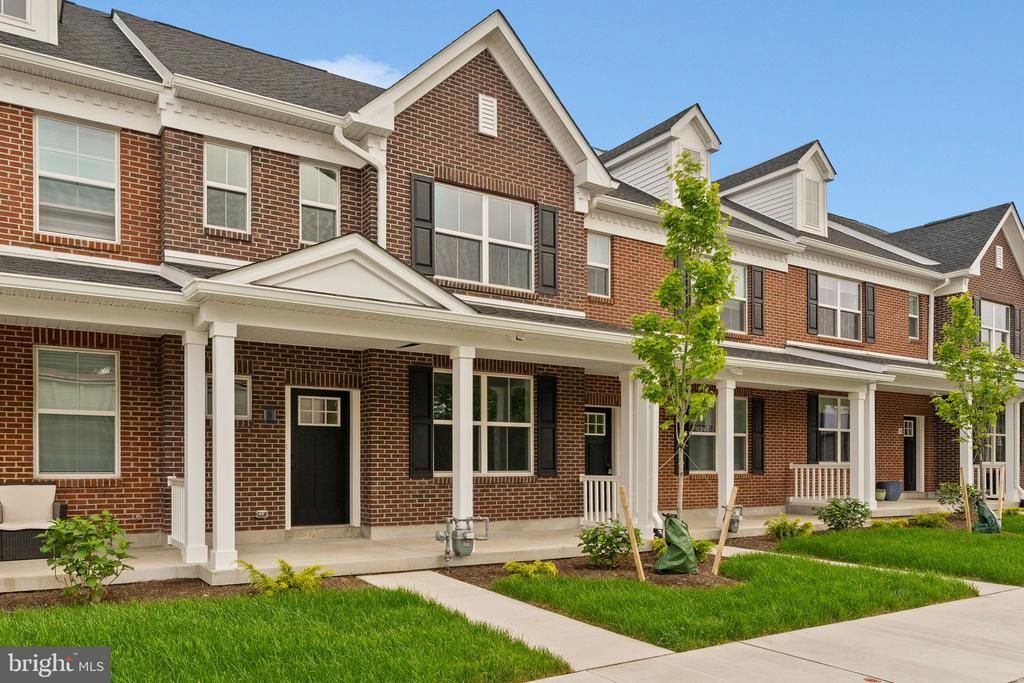

BEDS3
BATHS2 full 1 partial
SQUARE FEET1,901
MLS#PABU2115180
STATUSACTIVE
PROPERTY TYPEResidential - Townhouse
SUBDIVISIONPERRY MILL
SCHOOLPENNRIDGE
Property Description
Located in the heart of Perkasie, The Winchester is a beautifully designed three-story townhome, with a detached one car garage. Enter the home through a welcoming covered front porch and be greeted by an ideal open-concept living space. Perfect for entertaining friends and family, this spacious kitchen includes a large center island overlooking the great room and dining area. A 10x10 deck is conveniently located off the great room. Enjoy the flexibility of gatherings that transition outdoors with ease. A flex room is also located on the first floor: your dream may be a home office or a designated play area! Upstairs on the second floor you will find two generously sized bedrooms with walk-in closets, a full bathroom and a large laundry room. Continue to the third floor to your own private retreat! The spacious Owner’s Suite includes a full bath with a large tile shower, cultured marble topped vanity and a sizeable walk-in closet. *Note: Photos are representative. HOMESITE B20
Property Features
Property Type: Residential - Townhouse
Cooling: Central A/C, Programmable Thermostat
Fuel Type: Natural Gas
Garage: 1
Heating: Forced Air, Central
Home Style: Federal
Lot Size: 0.07 Acres
Roof Type: Asphalt, Architectural Shingle, Pitched
Stories: 3.0
Taxes: $601
Year Built: 2025
Feature Descriptions
Additional Structures: Above Grade, Below Grade
Appliances: Built-In Microwave, Dishwasher, Disposal, Energy Efficient Appliances, Stainless Steel Appliances, Washer/Dryer Hookups Only
Days on Site: 192
Electric: 120/240V, 200+ Amp Service, Circuit Breakers, Underground
Exterior: Sidewalks, Exterior Lighting, Street Lights
Exterior: Batts Insulation, Blown-In Insulation, Vinyl Siding,
Flooring: Carpet, Laminated, Vinyl
HOA Fee: $150.00/Monthly
Interior: Kitchen - Island, Walk-in Closet(s), Bathroom - Walk-In Shower, Bathroom - Tub Shower, Combination Dining/Living, Dining Area, Floor Plan - Open
Lot Dimensions: 0.07 Acre(S)
Municipality: PERKASIE BORO
Parking Notes: 2 Total Parking Spaces
Rooms: Dining Room, Primary Bedroom, Bedroom 2,Kitchen, Bedroom 1,Great Room, Laundry, Primary Bathroom, Full Bath, Half Bath
Sewer: Public Sewer
SQFT Above Finished: 1901
SQFT Total Finished: 1901
Structure Type: Interior Row/Townhouse
Total Garage/Parking Spaces: 2
Utilities: Under Ground
Water: Public
Windows: Low-E, Screens, Vinyl Clad
Local Schools
School District: PENNRIDGE
Listed By / Shown By
Listed By
Agency Name: Craig Properties Inc
Agency Phone: 2678951787
Shown By
Agency Title: Real Estate Excel, The Baringer Group, Ltd.
Agency Phone: 215-536-9550

Estimate Your Payment
Estimated Payment
$ 1,295.35 per month $1,100.98 Principal & Interest $50.08 Property Tax $144.29 Homeowner's Insurance
40 N Eighth Street | MLS# PABU2115180
This townhouse located at 40 N Eighth Street, Perkasie, PA 18944 is currently listed for sale with an asking price of $494,695. This property was built in 2025 and has 3 bedrooms and 2 full and 1 partial baths with 1901 sq. ft. N Eighth Street is located in the PERRY MILL subdivision within the PENNRIDGE school district. Search PERRY MILL real estate on www.reexcelpros.com today.