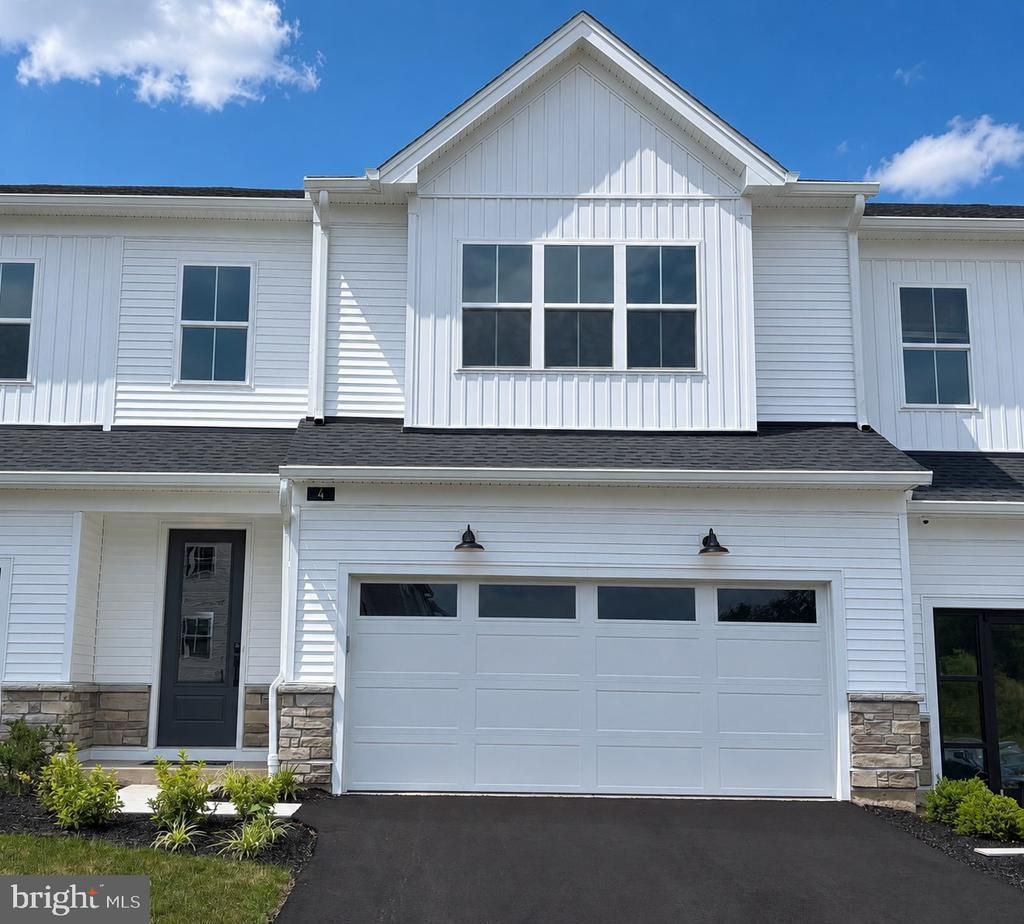

BEDS2
BATHS2 full 1 partial
SQUARE FEET1,921
MLS#PABU2109958
STATUSACTIVE
PROPERTY TYPEResidential - Townhouse
SCHOOLPENNRIDGE
Property Description
Designed for comfortable main-level living, this home features an open-concept layout with a dramatic two-story great room, a casual dining area, and a well-appointed kitchen complete with a center island, quartz countertops, upgraded KitchenAid appliances, a designer tile backsplash, and a two-tone kitchen with hazelnut perimeter cabinets and a stone-colored island. Luxury vinyl plank flooring extends throughout the main living areas, complemented by satin nickel fixtures and hardware. The first-floor primary suite offers a spacious walk-in closet and a private bath with dual vanities and a large shower. Upstairs, a versatile loft, dedicated office, and a secondary bedroom with a walk-in closet and full bath provide flexible space for guests, hobbies, or working from home. More than $62,000 in designer-selected upgrades enhance the home, while the peaceful wooded setting, two-car garage, convenient everyday entry, powder room, and additional storage complete the home. This home is move-in ready. Some photos have been virtually staged. The 3D tour depicts a decorated model of the same floor plan and is for illustrative purposes only. Features, finishes, and options may vary from the home offered.
Property Features
Property Type: Residential - Townhouse
Cooling: Central A/C, Programmable Thermostat, Zoned
Fuel Type: Natural Gas
Garage: 2
Heating: Programmable Thermostat, Zoned, Forced Air
Home Style: Carriage House, Traditional
Lot Size: 0.03 Acres
Roof Type: Architectural Shingle
Stories: 2.0
Taxes: $0
Year Built: 2025
Feature Descriptions
Accessibility: Doors - Lever Handle(s),2+ Access Exits, Level Entry - Main
Additional Structures: Above Grade, Below Grade
Appliances: Built-In Microwave, Disposal, ENERGY STAR Dishwasher, Oven/Range - Gas, Stainless Steel Appliances, Water Heater - Tankless
Community Amenities: Jog/Walk Path, Common Grounds, Other
Days on Site: 226
Electric: 200+ Amp Service
Exterior: Street Lights, Sidewalks
Exterior: Batts Insulation, Blown-In Insulation, Stone, Vinyl S
Flooring: Carpet, Ceramic Tile, Luxury Vinyl Plank
HOA Fee: $294.00/Monthly
Interior: Bathroom - Tub Shower, Bathroom - Walk-In Shower, Combination Kitchen/Dining, Entry Level Bedroom, Family Room Off Kitchen, Floor Plan - Open, Kitchen - Island, Pantry, Primary Bath(s), Recessed Lighting, Sprinkler System, Upgraded Countertops, Walk-in Closet(s)
Lot: Backs to Trees, Interior
Lot Dimensions: 0.03 Acre(S)
Municipality: WEST ROCKHILL TWP
Number of Rooms: 12
Parking Features: Asphalt Driveway
Parking Notes: 11 Total Parking Spaces
Pet Restrictions: Cats OK, Dogs OK
Rooms: Dining Room, Primary Bedroom, Bedroom 2,Kitchen, Foyer,2nd Stry Fam Rm, Laundry, Loft, Office, Bathroom 2,Primary Bathroom, Half Bath
Sewer: Low Pressure Pipe (LPP), Grinder Pump, Public Sewer
Special View Info: Trees/Woods
SQFT Above Finished: 1921
SQFT Total Finished: 1921
Structure Type: Interior Row/Townhouse
Total Garage/Parking Spaces: 11
Utilities: Cable TV Available, Natural Gas Available, Under Ground, Water Available, Electric Available
Water: Public
Windows: Low-E, Screens
Room Sizes
2nd Stry Fam Rm: 12 x 14 Level - Main
Dining Room: 13 x 10 Level - Main
Kitchen: 13 x 8 Level - Main
Primary Bedroom: 13 x 12 Level - Main
Office: 13 x 12 Level - Upper 1
Bedroom 2: 19 x 13 Level - Upper 1
Loft: 20 x 14 Level - Upper 1
Local Schools
High School: PENNRIDGE
Middle School: PENNRIDGE SOUTH
Elementary School: WEST ROCKHILL
School District: PENNRIDGE
Listed By / Shown By
Listed By
Agency Name: Toll Brothers Real Estate, Inc.
Agency Phone: 2159388311
Shown By
Agency Title: Real Estate Excel, The Baringer Group, Ltd.
Agency Phone: 215-536-9550

Estimate Your Payment
Estimated Payment
$ 1,256.10 per month $1,110.56 Principal & Interest $0.00 Property Tax (data not provided by mls) $145.54 Homeowner's Insurance
4 Oakwood Lane, Unit 60 | MLS# PABU2109958
This townhouse located at 4 Oakwood Lane, Unit 60, Sellersville, PA 18960 is currently listed for sale with an asking price of $499,000. This property was built in 2025 and has 2 bedrooms and 2 full and 1 partial baths with 1921 sq. ft. Oakwood Lane, Unit 60 is located within the PENNRIDGE school district. Search Sellersville real estate on www.reexcelpros.com today.