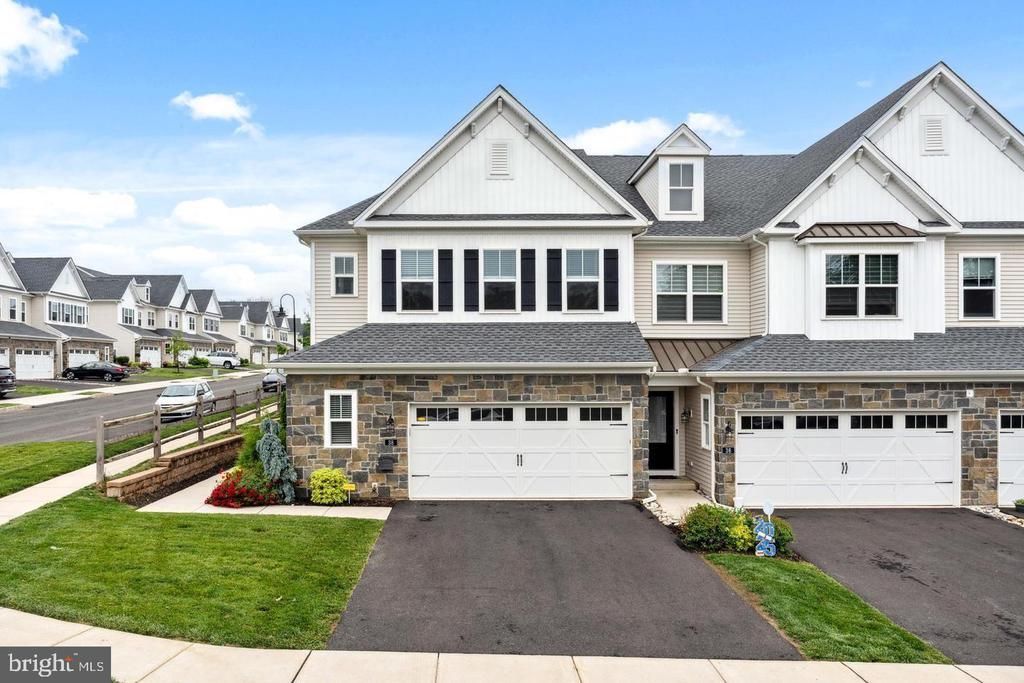

BEDS3
BATHS2 full 1 partial
SQUARE FEET2,112
MLS#PABU2127310
STATUSACTIVE
PROPERTY TYPERental - Townhouse
SCHOOLCOUNCIL ROCK
Property Description
**Public Remarks** Welcome to this beautifully maintained home in the highly desirable Reserve at Spring Mill community in Ivyland! This spacious residence offers an open and inviting floor plan with abundant natural light, generous living spaces, and stylish finishes throughout. The gourmet kitchen features modern appliances, ample cabinetry, and a large center island, flowing seamlessly into the family room—perfect for entertaining or everyday living. The primary suite offers a private retreat with a luxurious en-suite bath and spacious walk-in closet. Additional bedrooms are well-sized and provide comfort and flexibility for family, guests, or a home office. Step outside to enjoy the professionally landscaped yard and outdoor living space, ideal for relaxing or hosting gatherings. Conveniently located near major highways, shopping, dining, parks, and top-rated Council Rock schools, this home combines comfort, elegance, and an exceptional location. Don't miss this incredible opportunity to own a beautiful home in one of Bucks County's most sought-after communities. Schedule your private showing today!
Property Features
Property Type: Rental - Townhouse
Basement: Full
Basement: Yes
Cooling: Central A/C
Fireplaces: 1
Fuel Type: Natural Gas
Garage: 2 car attached
Heating: Central
Lot Size: 0.00 Acre(S)
Roof Type: Asphalt
Stories: 2.0
Year Built: 2024
Feature Descriptions
Additional Structures: Above Grade, Below Grade
Appliances: Dishwasher, Disposal, Microwave, Oven/Range - Electric
Condo/Coop Fee: $115.00/Monthly
Days on Site: 3
Exterior: Frame
Lot Dimensions: 0.00 Acre(S)
Municipality: NORTHAMPTON TWP
Sewer: Public Sewer
SQFT Above Finished: 2112
SQFT Total Finished: 2112
Structure Type: End of Row/Townhouse
Total Garage/Parking Spaces: 2
Water: Public
Local Schools
School District: COUNCIL ROCK
Listed By / Shown By
Listed By
Agency Name: Keller Williams Real Estate - Southampton
Agency Phone: 2153555500
Shown By
Agency Title: Real Estate Excel, The Baringer Group, Ltd.
Agency Phone: 215-536-9550

38 Lacey | MLS# PABU2127310
This property located at 38 Lacey , Ivyland, PA 18974 is currently listed for rent with an asking price of $4,500 / Monthly. Lacey is located within the COUNCIL ROCK school district. Search Ivyland real estate on www.reexcelpros.com today.