
BEDS3
BATHS1 full
SQUARE FEET1,230
MLS#PADA2062044
STATUSACTIVE
PROPERTY TYPEResidential - Single Family
SCHOOLSUSQUEHANNA TOWNSHIP
Property Description
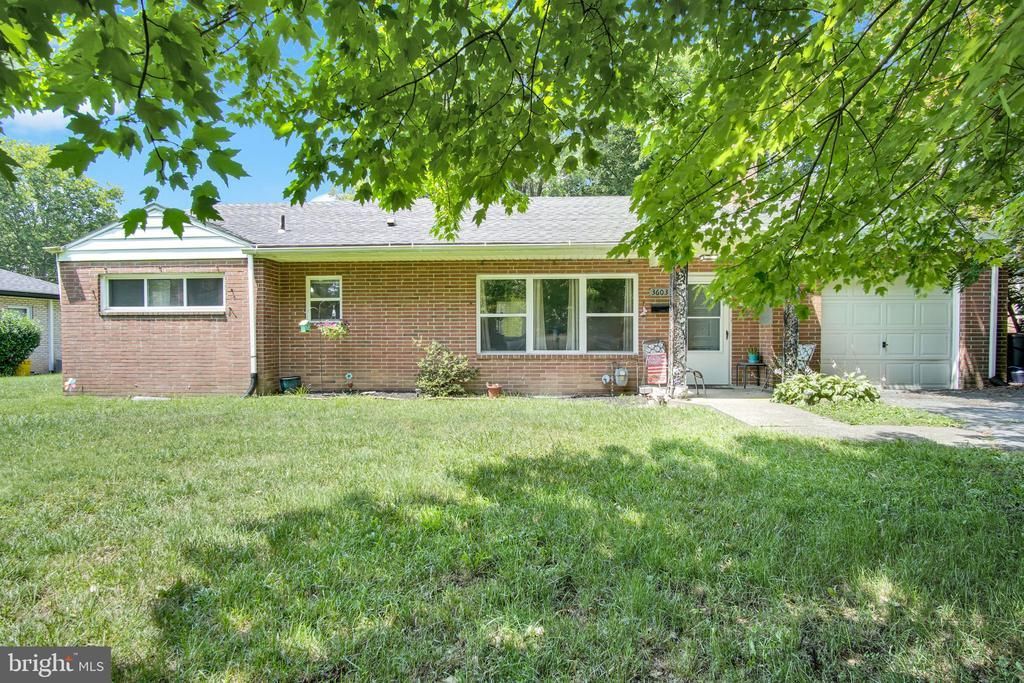
This home offers generous living space and the chance to update it to your own style. The spacious living room features a wood-burning fireplace and opens to a separate dining room with a large window overlooking the private backyard. The kitchen includes a dishwasher and functional layout. A standout feature is the 12' x 14' sunroom with nine windows and four oversized glass ceiling panels, filling the space with natural light. The sunroom overlooks a landscaped backyard with added privacy and is ready for your finishing touches. Additional features include a pocket door separating the living area from the bedrooms, a stand-up attic for excellent storage, a one-car attached garage with a window, and a full open basement with wide stairs and natural light from several small windows. The water heater was replaced in July 2026. Conveniently located near shopping, restaurants, parks, and major commuter routes, this home is an excellent opportunity for buyers looking to build equity and make it their own.
Property Features
Property Type: Residential - Single Family
Basement: Unfinished
Basement: Yes
Cooling: Central A/C
Fireplaces: 1
Fuel Type: Electric
Garage: 1
Heating: 90% Forced Air, Baseboard - Electric
Home Style: Ranch/Rambler
Lot Size: 0.08 Acres
Stories: 1.0
Taxes: $3,673
Year Built: 1955
Feature Descriptions
Additional Structures: Above Grade, Below Grade
Days on Site: 8
Electric: Circuit Breakers
Exterior: Brick
Lot Dimensions: 0.08 Acre(S)
Municipality: SUSQUEHANNA TWP
Number of Rooms: 8
Parking Notes: 1 Total Parking Spaces
Rooms: Basement, Sun/Florida Room, Attic
Sewer: Public Sewer
SQFT Above Finished: 1230
SQFT Total Finished: 1230
Structure Type: Detached
Total Garage/Parking Spaces: 1
Utilities: Natural Gas Available
Water: Public
Room Sizes
Sun/Florida Room: 144 x 160 Level - Main
Local Schools
High School: SUSQUEHANNA TOWNSHIP
School District: SUSQUEHANNA TOWNSHIP
Listed By / Shown By
Listed By
Agency Name: Iron Valley Real Estate of Central PA
Agency Phone: 7173445950
Shown By
Agency Title: Real Estate Excel, The Baringer Group, Ltd.
Agency Phone: 215-536-9550

Estimate Your Payment
Estimated Payment
$ 985.48 per month $600.68 Principal & Interest $306.08 Property Tax $78.72 Homeowner's Insurance
3603 Bonnybrook Road | MLS# PADA2062044
This single family home located at 3603 Bonnybrook Road, Harrisburg, PA 17109 is currently listed for sale with an asking price of $269,900. This property was built in 1955 and has 3 bedrooms and 1 full baths with 1230 sq. ft. Bonnybrook Road is located within the SUSQUEHANNA TOWNSHIP school district. Search Harrisburg real estate on www.reexcelpros.com today.