
BEDS4
BATHS2 full 1 partial
SQUARE FEET2,611
MLS#PACB2056850
STATUSACTIVE
PROPERTY TYPEResidential - Single Family
SUBDIVISIONBENNINGTON
SCHOOLCARLISLE AREA
Property Description
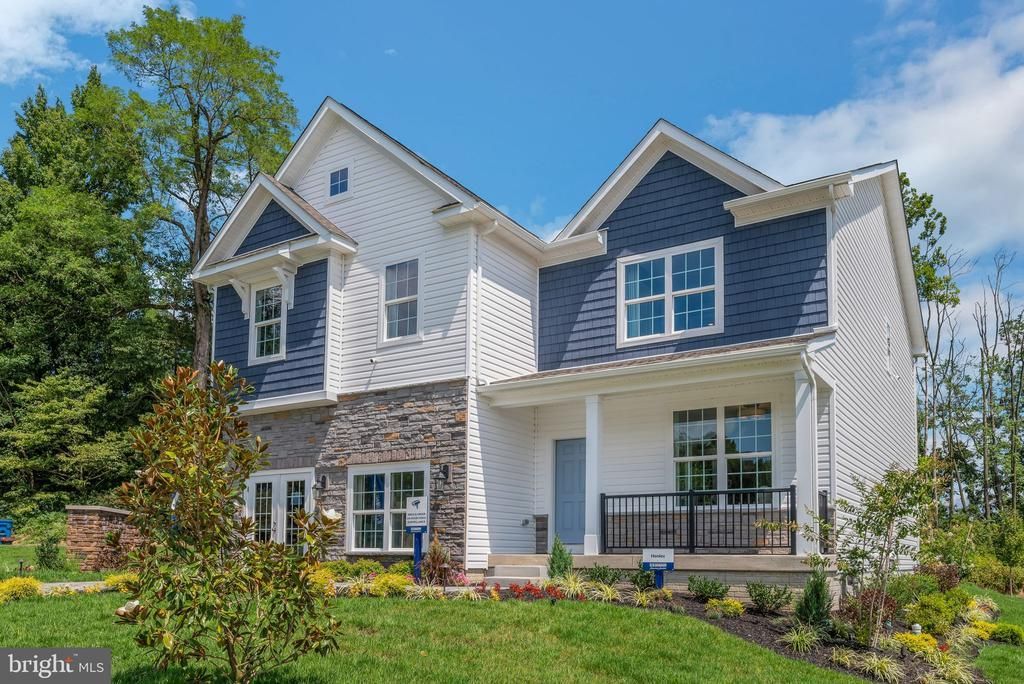
**Ready for October Close!** Finished basement included! The Henley by D.R. Horton is a new construction home plan Lot 107 featuring 2,910 square feet of open living space, 4 large bedrooms, 2.5 baths and a bonus upstairs living space added on the second floor. Partially finished basement storage rooms and 3 pieces rough in for future bathroom. The Henley features a staircase situated away from foyer for convenience and privacy, as well as a wonderful study or flex room, you decide how it's used! The kitchen is well appointed with beautiful cabinetry, a large pantry, stainless steel appliances and a built-in island with ample seating space. The entry from the garage has a large drop zone area conveniently located for coats and jackets. Enjoy the added convenience of this home’s spacious laundry room located on the second floor. Ask about our great incentives, to help you get into a brand new home!
Property Features
Property Type: Residential - Single Family
Basement: Yes
Basement: Full, Poured Concrete
Cooling: Central A/C
Fuel Type: Natural Gas
Garage: 2
Heating: Forced Air
Home Style: Contemporary
Lot Size: 0.26 Acres
Stories: 2.0
Taxes: $0
Feature Descriptions
Additional Structures: Above Grade
Exterior: Concrete, Vinyl Siding, Stick Built
HOA Fee: $30.00/Monthly
Lot Dimensions: 0.26 Acre(S)
Municipality: NORTH MIDDLETON TWP
Parking Notes: 4 Total Parking Spaces
Sewer: Public Sewer
SQFT Above Finished: 2611
SQFT Total Finished: 2611
Structure Type: Detached
Total Garage/Parking Spaces: 4
Water: Public
Local Schools
High School: CARLISLE AREA
School District: CARLISLE AREA
Listed By / Shown By
Listed By
Agency Name: D.R. Horton Realty of Pennsylvania
Agency Phone: 8783220400
Shown By
Agency Title: Real Estate Excel, The Baringer Group, Ltd.
Agency Phone: 215-536-9550

Estimate Your Payment
Estimated Payment
$ 1,316.49 per month $1,163.95 Principal & Interest $0.00 Property Tax (data not provided by mls) $152.54 Homeowner's Insurance
36 Bennington Way | MLS# PACB2056850
This single family home located at 36 Bennington Way , Carlisle, PA 17013 is currently listed for sale with an asking price of $522,990. This property has 4 bedrooms and 2 full and 1 partial baths with 2611 sq. ft. Bennington Way is located in the BENNINGTON subdivision within the CARLISLE AREA school district. Search BENNINGTON real estate on www.reexcelpros.com today.