
BEDS4
BATHS3 full 1 partial
SQUARE FEET2,955
MLS#PACC2007946
STATUSACTIVE
PROPERTY TYPEResidential - Single Family
SUBDIVISIONLAURELWOODS II
SCHOOLJIM THORPE AREA
Property Description
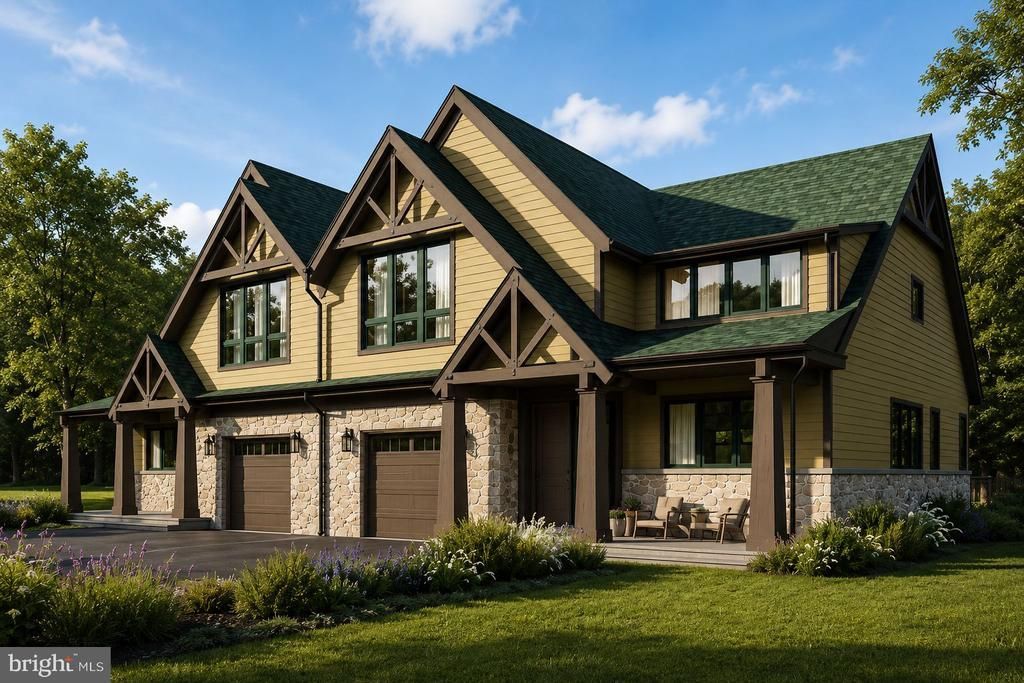
Under Construction - Luxury Mountain Home with Adirondack-Inspired Design Experience mountain living at its finest in the highly desirable Laurelwoods II community at Big Boulder Lake & Ski Area. This exceptional new construction home offers 2,955 sq ft of thoughtfully designed living space with 4 bedrooms, 3.5 bathrooms, and an attached one-car garage. The first-floor primary suite features a spacious bedroom and private bath, while the second floor includes three additional bedrooms and two full bathrooms--providing plenty of space for family and guests. Inside, the open-concept floor plan showcases soaring ceilings in the great room, abundant natural light, hardwood flooring throughout the main living areas, granite countertops, and a cozy propane fireplace. The gourmet kitchen is equipped with stainless steel appliances and flows seamlessly into the dining and living areas, making it ideal for entertaining. Step outside to the rear composite deck and enjoy the peaceful beauty of the Pocono Mountains. The home's striking exterior features authentic timber framing, premium James Hardie® siding and trim, a low-maintenance composite deck and railing system, and 30-year architectural shingles-offering lasting beauty & durability. Even better, Laurelwoods II provides maintenance-free living with community lawn care & snow removal, allowing you to spend more time enjoying the mountains & less time maintaining your home. Optional membership opportunities at Big Boulder Lake offer access to swimming, boating, fishing, & a variety of lakeside activities. Just minutes away, you'll also enjoy year-round recreation, including Vail Resorts' Big Boulder Jack Frost ski areas, golf, hiking, whitewater rafting, waterparks, dining, & countless Pocono attractions. Whether you're looking for a luxury primary residence, a weekend retreat, or a high-demand short-term rental investment, this home offers the perfect combination of craftsmanship, location, amenities, & Lifestyle.
Property Features
Property Type: Residential - Single Family
Cooling: Central A/C, Ceiling Fan(s)
Fuel Type: Electric
Garage: 1
Heating: Central
Home Style: Chalet, Side-by-Side
Lot Size: 0.00 Acre(S)
Roof Type: Architectural Shingle
Stories: 1.5
Taxes: $0
Year Built: 2026
Feature Descriptions
Additional Structures: Above Grade
Appliances: Dishwasher, Disposal, Microwave, Oven/Range - Electric, Refrigerator, Stainless Steel Appliances, Water Heater
Exterior: HardiPlank Type
HOA Fee: $6000.00/Annually
Interior: Ceiling Fan(s), Carpet, Combination Kitchen/Dining, Combination Dining/Living, Floor Plan - Open, Primary Bath(s), Wood Floors
Lot: Backs - Open Common Area
Lot Dimensions: 0.00 Acre(S)
Municipality: KIDDER TWP
Parking Notes: 3 Total Parking Spaces
Rooms: Living Room, Dining Room, Primary Bedroom, Bedroom 3,Bedroom 4,Kitchen, Foyer, Primary Bathroom, Full Bath, Half Bath
Special View Info: Mountain
SQFT Above Finished: 2955
SQFT Total Finished: 2955
Structure Type: Twin/Semi-Detached
Total Garage/Parking Spaces: 3
Water: Community
Room Sizes
Primary Bedroom: 15 x 16 Level - Upper 1
Primary Bathroom: 12 x 9 Level - Upper 1
Bedroom 3: 15 x 15 Level - Upper 1
Full Bath: 5 x 9 Level - Upper 1
Bedroom 4: 14 x 18 Level - Upper 1
Primary Bedroom: 16 x 14 Level - Main
Primary Bathroom: 13 x 9 Level - Main
Living Room: 16 x 15 Level - Main
Dining Room: 10 x 14 Level - Main
Kitchen: 9 x 14 Level - Main
Half Bath: 6 x 4 Level - Main
Foyer: 7 x 5 Level - Main
Local Schools
School District: JIM THORPE AREA
Listed By / Shown By
Listed By
Agency Name: Pocono Area Realty Benz Group
Agency Phone: 5702168545
Shown By
Agency Title: Real Estate Excel, The Baringer Group, Ltd.
Agency Phone: 215-536-9550

Estimate Your Payment
Estimated Payment
$ 2,202.58 per month $1,947.37 Principal & Interest $0.00 Property Tax (data not provided by mls) $255.21 Homeowner's Insurance
341 Woodsbluff Ct. | MLS# PACC2007946
This single family home located at 341 Woodsbluff Ct. , Lake Harmony, PA 18624 is currently listed for sale with an asking price of $875,000. This property was built in 2026 and has 4 bedrooms and 3 full and 1 partial baths with 2955 sq. ft. Woodsbluff Ct. is located in the LAURELWOODS II subdivision within the JIM THORPE AREA school district. Search LAURELWOODS II real estate on www.reexcelpros.com today.