
BEDS4
BATHS1 full
SQUARE FEET1,632
MLS#PABU2130966
STATUSACTIVE
PROPERTY TYPEResidential - Single Family
SUBDIVISIONROSEWOOD PARK
SCHOOLCENTENNIAL
Property Description
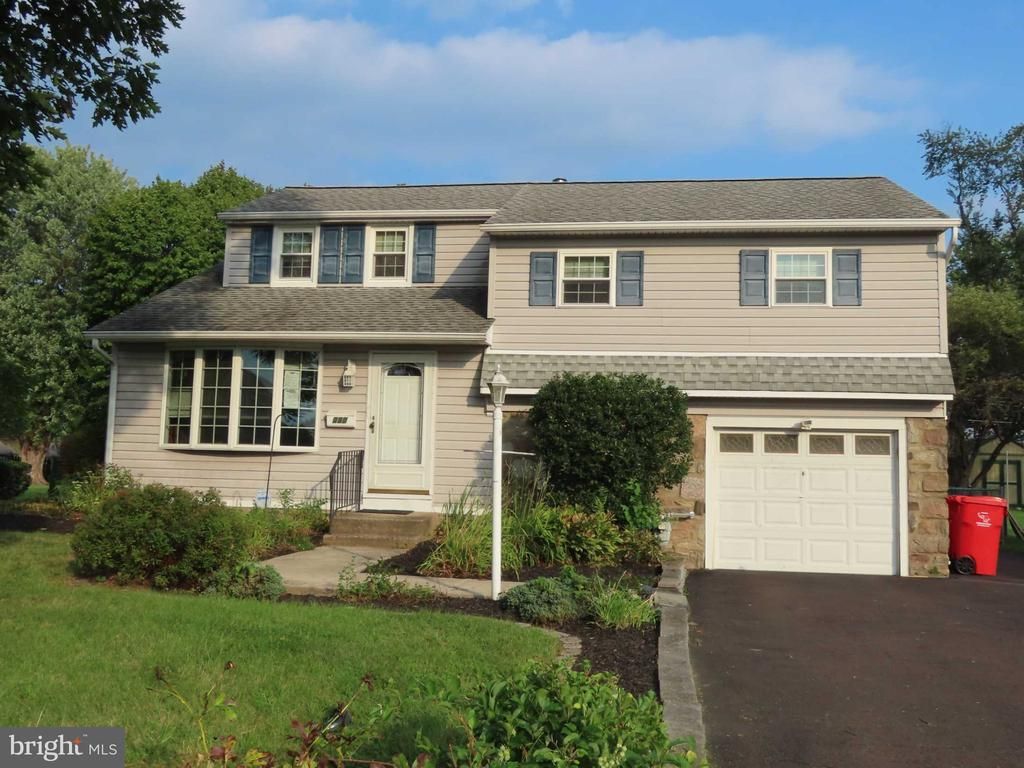
This contemporary home in Rosewood Park offers a solid investment opportunity with its spacious layout and prime lot features. Built in 1958, the property boasts an estimated 1632 sq. ft. of living space featuring 4 BR and 1 full bath. The interior showcases a combination kitchen and dining area, equipped with essential appliances including a built-in microwave, dishwasher, and gas oven/range. The kitchen was updated at some point in the recent past and is in good condition. There is a small family room/den on the lower level that would make a great home office/study. The property sits on a generous 0.3-acre lot, providing ample front and rear yard space, which can be leveraged for outdoor activities or potential landscaping enhancements. The attached garage and driveway accommodate multiple vehicles. The homes is being offered in as-is condition.
Property Features
Property Type: Residential - Single Family
Cooling: Central A/C
Fuel Type: Natural Gas
Garage: 1
Heating: Forced Air
Home Style: Contemporary
Lot Size: 0.30 Acres
Stories: 2.0
Taxes: $5,205
Year Built: 1958
Feature Descriptions
Additional Structures: Above Grade, Below Grade
Appliances: Built-In Microwave, Dishwasher, Oven/Range - Gas
Days on Site: 2
Exterior: Frame
Fencing: Chain Link, Rear
Interior: Combination Kitchen/Dining
Lot: Front Yard, Rear Yard
Lot Dimensions: 0.30 Acre(S)
Municipality: WARMINSTER TWP
Number of Rooms: 8
Parking Notes: 5 Total Parking Spaces
Sewer: Public Sewer
SQFT Above Finished: 1632
SQFT Total Finished: 1632
Structure Type: Detached
Total Garage/Parking Spaces: 5
Water: Public
Local Schools
School District: CENTENNIAL
Listed By / Shown By
Listed By
Agency Name: Brokers Realty Group, LLC
Agency Phone: 8556872765
Shown By
Agency Title: Real Estate Excel, The Baringer Group, Ltd.
Agency Phone: 215-536-9550

Estimate Your Payment
Estimated Payment
$ 1,440.39 per month $890.00 Principal & Interest $433.75 Property Tax $116.64 Homeowner's Insurance
335 Gibson Avenue | MLS# PABU2130966
This single family home located at 335 Gibson Avenue, Warminster, PA 18974 is currently listed for sale with an asking price of $399,900. This property was built in 1958 and has 4 bedrooms and 1 full baths with 1632 sq. ft. Gibson Avenue is located in the ROSEWOOD PARK subdivision within the CENTENNIAL school district. Search ROSEWOOD PARK real estate on www.reexcelpros.com today.