
BEDS3
BATHS2 full
SQUARE FEET1,907
MLS#PAPH2666756
STATUSACTIVE UNDER CONTRACT
PROPERTY TYPEResidential - Townhouse
SUBDIVISIONMAYFAIR
SCHOOLPHILADELPHIA CITY
Property Description
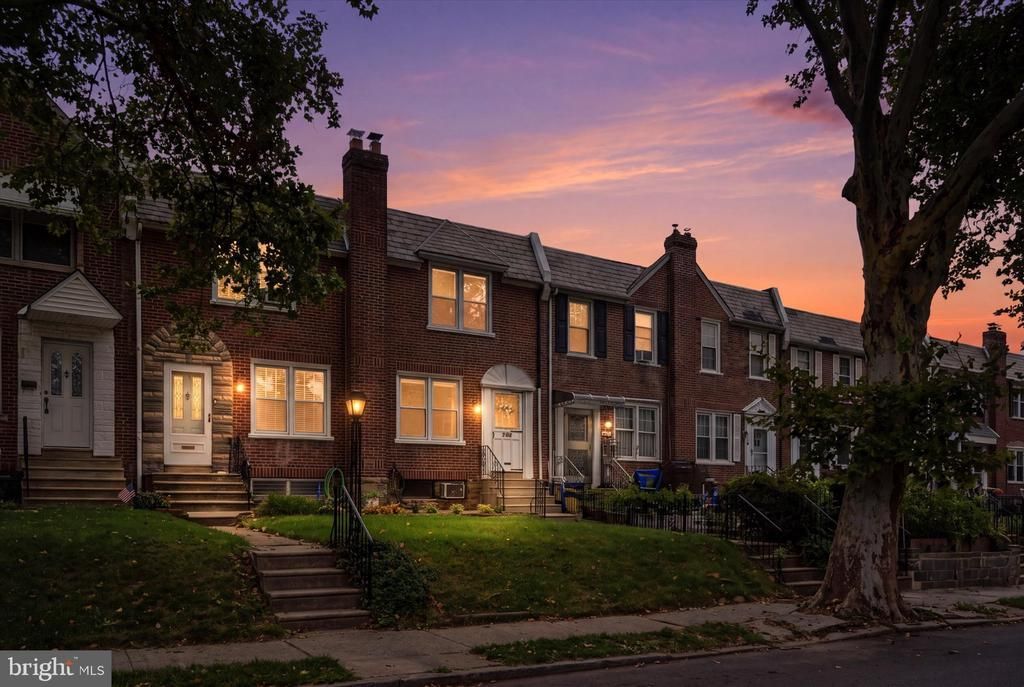
OPEN HOUSE CANCELLED...Welcome to 3323 Glenview Street, a classic brick rowhome offering plenty of space, original character, and an opportunity to make it your own. Hardwood floors run through much of the home, beginning with a spacious living room that flows through a wide arched opening into the separate dining room. The kitchen offers generous cabinet and counter space along with a large window overlooking the rear of the property. Upstairs, you’ll find 3 bedrooms with hardwood flooring, and a full hall bath. Downstairs, the basement adds valuable bonus space with a finished area that could work well as a rec room, home office, gym, or hobby space. A second bathroom, laundry area, storage, and utility space round out the lower level. Out back is a fenced in driveway and garage access. With its solid brick construction, hardwood floors, spacious rooms, and classic details, this home is ready for its next owner to bring fresh ideas and make it their own. Book your showing today!
Property Features
Property Type: Residential - Townhouse
Basement: Yes
Basement: Fully Finished
Cooling: Window Unit(s)
Fuel Type: Oil
Garage: 1
Heating: Hot Water
Home Style: Straight Thru
Lot Size: 0.04 Acres
Stories: 2.0
Taxes: $3,877
Year Built: 1950
Feature Descriptions
Additional Structures: Above Grade, Below Grade
Days on Site: 9
Exterior: Masonry
Flooring: Hardwood
Lot Dimensions: 0.04 Acre(S)
Municipality: PHILADELPHIA
Parking Notes: 2 Total Parking Spaces
Sewer: Public Sewer
SQFT Above Finished: 1430
SQFT Below Finished: 477
SQFT Total Finished: 1907
Structure Type: Interior Row/Townhouse
Total Garage/Parking Spaces: 2
Water: Public
Local Schools
School District: PHILADELPHIA CITY
Listed By / Shown By
Listed By
Agency Name: Keller Williams Real Estate-Blue Bell
Agency Phone: 2156462900
Shown By
Agency Title: Real Estate Excel, The Baringer Group, Ltd.
Agency Phone: 215-536-9550

Estimate Your Payment
Estimated Payment
$ 889.46 per month $500.75 Principal & Interest $323.08 Property Tax $65.63 Homeowner's Insurance
3323 Glenview Street | MLS# PAPH2666756
This townhouse located at 3323 Glenview Street, Philadelphia, PA 19149 is currently listed for sale with an asking price of $225,000. This property was built in 1950 and has 3 bedrooms and 2 full baths with 1907 sq. ft. Glenview Street is located in the MAYFAIR subdivision within the PHILADELPHIA CITY school district. Search MAYFAIR real estate on www.reexcelpros.com today.