
BEDS4
BATHS3 full 1 partial
SQUARE FEET3,650
MLS#PACB2058060
STATUSACTIVE
PROPERTY TYPEResidential - Single Family
SUBDIVISIONARCONA
SCHOOLWEST SHORE
Property Description
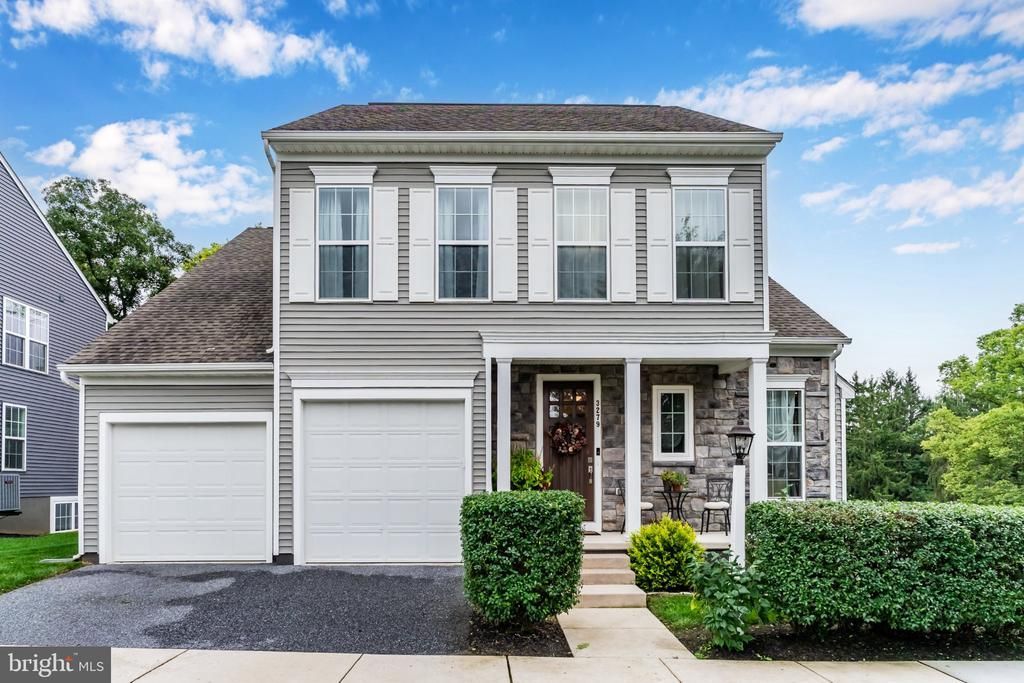
Setting the stage in ARCONA, on a corner lot, on e of the largest in Arcona, fenced -in with privacy, a firepit area, expansive deck and patio, all perfect for entertaining. This exquisite 4BR, 3.5BA residence embodies luxury, trend and comfort. Built in 2017, the home showcases a traditional architectural style with HardiPlank siding, ensuring durability and elegance. Step inside to discover a thoughtfully designed interior featuring luxury vinyl plank flooring throughout most of the home, giving a warm feel and neutral tones. The gourmet kitchen is complete with a spacious quartz island, pantry, and high-end appliances, including a gas range. The family room, seamlessly connected to the kitchen and dining room, is perfect for gatherings, enhanced by a gas fireplace adorned with a stylish mantel and walls of windows. Retreat to the 1st floor primary suite, where a soaking tub, double vanity and walk-in tiled shower await in the spa-like bathroom. The lower level has been thoughtfully designed for an au pair suite/inlaw suite, that has a media room, nicely sized bedroom, full bathroom, bar area w/ sink and quartz countertops. Also a great entertaining space! Additional bedrooms offer ample space and comfort, complemented by built-ins and recessed lighting throughout. Enjoy the convenience of a main-floor laundry, drop station and built in lockers, ideal for guests. Outside, the beautifully landscaped 0.24-acre lot features a level rear yard, perfect for outdoor activities. Relax on the expansive deck, fire pit area or patio, or take advantage of the community's in-ground pool and health club amenities. With an attached two-car garage, this home combines luxury living with practicality. Experience an exclusive lifestyle in this remarkable property, where every detail has been meticulously crafted.
Property Features
Property Type: Residential - Single Family
Basement: Fully Finished, Poured Concrete, Windows
Basement: Yes
Cooling: Central A/C, Ceiling Fan(s)
Fireplaces: 1
Fuel Type: Natural Gas
Garage: 2
Heating: Forced Air
Home Style: Traditional
Lot Size: 0.24 Acres
Roof Type: Asphalt, Fiberglass
Stories: 2.0
Taxes: $9,053
Year Built: 2017
Feature Descriptions
Additional Structures: Above Grade, Below Grade
Appliances: Dishwasher, Disposal, Dryer, Microwave, Oven/Range - Gas, Washer, Refrigerator, Water Heater
Days on Site: 12
Electric: 200+ Amp Service
Exterior: HardiPlank Type, Stick Built
Exterior: Sidewalks
Fencing: Privacy, Vinyl
Fireplace: Gas/Propane, Mantel(s)
Flooring: Carpet, Luxury Vinyl Plank
HOA Fee: $71.00/Monthly
Interior: Bar, Bathroom - Soaking Tub, Bathroom - Stall Shower, Bathroom - Tub Shower, Bathroom - Walk-In Shower, Built-Ins, Carpet, Ceiling Fan(s), Crown Moldings, Entry Level Bedroom, Family Room Off Kitchen, Kitchen - Island, Kitchen - Gourmet, Pantry, Primary Bath(s), Recessed Lighting, Walk-in Closet(s), Window Treatments
Lot: Landscaping, Level, Rear Yard
Lot Dimensions: 0.24 Acre(S)
Municipality: LOWER ALLEN TWP
Parking Features: Asphalt Driveway
Parking Notes: 4 Total Parking Spaces
Rooms: Dining Room, Primary Bedroom, Bedroom 2,Bedroom 3,Bedroom 4,Kitchen, Family Room,2nd Stry Fam Rm, Study, In-Law/auPair/Suite, Laundry, Media Room, Bathroom 1,Bathroom 3,Primary Bathroom, Half Bath
Sewer: Public Sewer
SQFT Above Finished: 2931
SQFT Below Finished: 719
SQFT Total Finished: 3650
Structure Type: Detached
Total Garage/Parking Spaces: 4
Water: Public
Windows: Insulated, Double Hung, Vinyl Clad
Room Sizes
Kitchen: 15 x 10 Level - Main
Study: 13 x 11 Level - Main
Dining Room: 14 x 10 Level - Main
Family Room: 20 x 13 Level - Main
Primary Bedroom: 19 x 15 Level - Main
Primary Bathroom: 10 x 9 Level - Main
Laundry: 8 x 6 Level - Main
Bedroom 2: 13 x 12 Level - Upper 1
Bedroom 3: 12 x 11 Level - Upper 1
2nd Stry Fam Rm: 18 x 13 Level - Upper 1
Bedroom 4: 17 x 12 Level - Lower 1
Media Room: 19 x 14 Level - Lower 1
Kitchen: 13 x 9 Level - Lower 1
Local Schools
High School: CEDAR CLIFF
School District: WEST SHORE
Listed By / Shown By
Listed By
Agency Name: Keller Williams of Central PA
Agency Phone: 7177614300
Shown By
Agency Title: Real Estate Excel, The Baringer Group, Ltd.
Agency Phone: 215-536-9550

Estimate Your Payment
Estimated Payment
$ 2,390.62 per month $1,446.62 Principal & Interest $754.42 Property Tax $189.58 Homeowner's Insurance
3279 Longview Road | MLS# PACB2058060
This single family home located at 3279 Longview Road, Mechanicsburg, PA 17055 is currently listed for sale with an asking price of $650,000. This property was built in 2017 and has 4 bedrooms and 3 full and 1 partial baths with 3650 sq. ft. Longview Road is located in the ARCONA subdivision within the WEST SHORE school district. Search ARCONA real estate on www.reexcelpros.com today.