
BEDS4
BATHS2 full 1 partial
SQUARE FEET2,567
MLS#PACB2054514
STATUSACTIVE
PROPERTY TYPEResidential - Single Family
SUBDIVISIONARCONA
SCHOOLWEST SHORE
Property Description
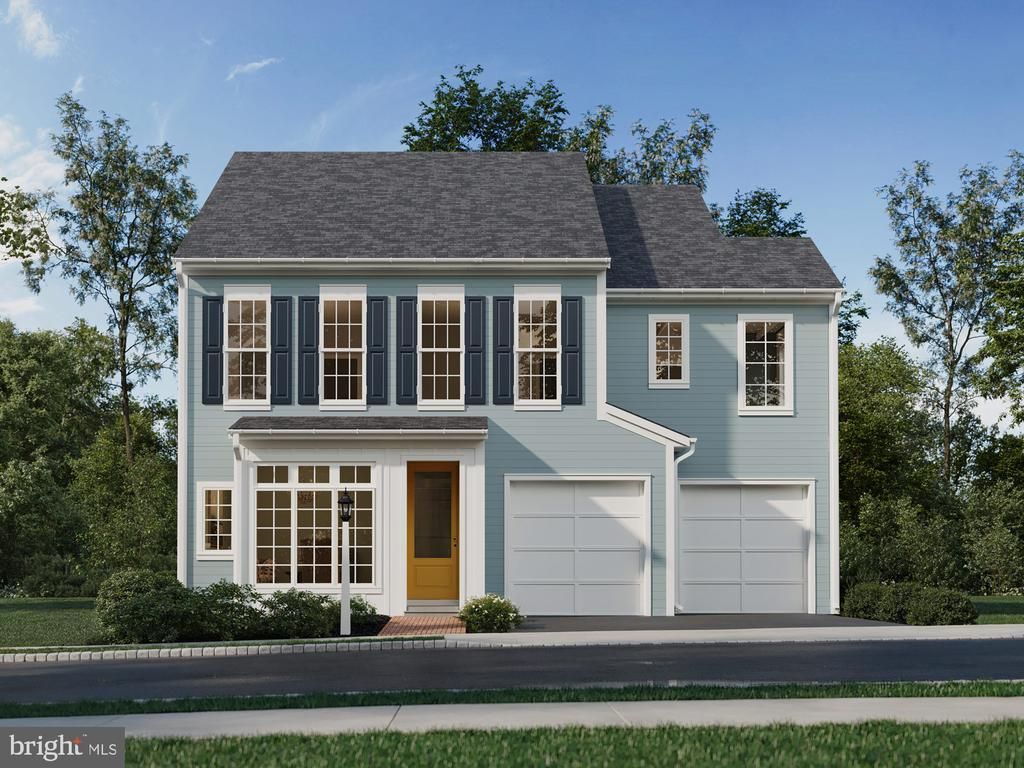
This Elgin offers 2,679 sq ft of thoughtfully designed living space with 4 bedrooms, 2.5 bathrooms, and breathtaking views throughout. A charming front entrance, enhanced by timeless architecture and professionally landscaped curb appeal, creates a warm and welcoming first impression. Inside, 9-foot ceilings and luxury vinyl plank flooring flow throughout the main level, creating an open, airy feel filled with natural light. The grand front entry opens into an elegant living room and gallery hall that leads to the heart of the home—a spacious great room framed by a dramatic wall of windows, seamlessly connected to the dining area and designer kitchen. The kitchen is both stylish and functional, featuring a large eat-in island, granite countertops, full-wall tile backsplash, and beautifully coordinated Oat paint and Slate stain cabinetry. From the great room, step outside to your private backyard and enjoy scenic views that make this homesite truly special. Upstairs, three secondary bedrooms and a generous full bath provide plenty of space, while the primary suite offers a luxurious retreat with a large walk-in closet and spa-inspired bath complete with a tiled shower. The walk-out basement adds even more versatility and natural light. Just a short stroll from Union Lawn movie nights and the Arcona Swim Club, this home is perfectly timed for a move-in before the new school year begins. Situated on the West Shore, Arcona features a neighborhood pool, an artisanal dining restaurant, a Pilates studio, a coffee shop, an ice cream parlor, a pizza shop, a salon, an interior design boutique, a 24-hour fitness center, parks, scenic walking trails, and more all within walking distance from your front door.
Property Features
Property Type: Residential - Single Family
Basement: Full
Basement: Yes
Cooling: Central A/C
Fuel Type: Natural Gas
Garage: 2
Heating: Forced Air
Home Style: Contemporary
Lot Size: 0.15 Acres
Roof Type: Architectural Shingle
Stories: 2.0
Taxes: $0
Year Built: 2026
Feature Descriptions
Accessibility: Doors - Swing In
Additional Structures: Above Grade, Below Grade
Appliances: Microwave, Dishwasher, Disposal, Oven - Self Cleaning, Washer/Dryer Hookups Only, Built-In Microwave
Community Amenities: Exercise Room, Jog/Walk Path, Bike Trail, Common Grounds
Electric: 200+ Amp Service
Exterior: Exterior Lighting, Sidewalks
Exterior: Stick Built
Flooring: Carpet
HOA Fee: $71.00/Monthly
Interior: Dining Area, Kitchen - Eat-In, Formal/Separate Dining Room, Carpet, Combination Kitchen/Dining, Combination Dining/Living, Floor Plan - Open, Kitchen - Island, Combination Kitchen/Living, Family Room Off Kitchen, Primary Bath(s), Walk-in Closet(s), Built-Ins, Kitchen - Gourmet, Breakfast Area
Lot: Cleared, Landscaping
Lot Dimensions: 0.15 Acre(S)
Municipality: LOWER ALLEN TWP
Parking Features: Free
Parking Notes: 2 Total Parking Spaces
Pet Restrictions: No Pet Restrictions
Rooms: Living Room, Dining Room, Primary Bedroom, Bedroom 2,Bedroom 3,Bedroom 4,Kitchen, Foyer, Great Room, Laundry, Mud Room, Primary Bathroom, Full Bath, Half Bath
Sewer: Public Sewer
SQFT Above Finished: 2567
SQFT Total Finished: 2567
Structure Type: Detached
Total Garage/Parking Spaces: 2
Utilities: Cable TV Available
Water: Public
Room Sizes
Foyer: 5 x 16 Level - Main
Living Room: 12 x 14 Level - Main
Great Room: 16 x 15 Level - Main
Half Bath: 4 x 9 Level - Main
Kitchen: 11 x 15 Level - Main
Dining Room: 11 x 15 Level - Main
Mud Room: 5 x 4 Level - Main
Primary Bedroom: 15 x 15 Level - Upper 1
Primary Bathroom: 10 x 11 Level - Upper 1
Laundry: 6 x 7 Level - Upper 1
Bedroom 2: 12 x 13 Level - Upper 1
Bedroom 3: 13 x 12 Level - Upper 1
Bedroom 4: 11 x 12 Level - Upper 1
Full Bath: 5 x 11 Level - Upper 1
Local Schools
High School: CEDAR CLIFF
Middle School: ALLEN
Elementary School: ROSSMOYNE
School District: WEST SHORE
Listed By / Shown By
Listed By
Agency Name: Cygnet Real Estate Inc.
Agency Phone: 7174908000
Shown By
Agency Title: Real Estate Excel, The Baringer Group, Ltd.
Agency Phone: 215-536-9550

Estimate Your Payment
Estimated Payment
$ 1,444.87 per month $1,277.45 Principal & Interest $0.00 Property Tax (data not provided by mls) $167.41 Homeowner's Insurance
3112 Overlook Drive | MLS# PACB2054514
This single family home located at 3112 Overlook Drive, Mechanicsburg, PA 17055 is currently listed for sale with an asking price of $573,990. This property was built in 2026 and has 4 bedrooms and 2 full and 1 partial baths with 2567 sq. ft. Overlook Drive is located in the ARCONA subdivision within the WEST SHORE school district. Search ARCONA real estate on www.reexcelpros.com today.