
BEDS2
BATHS1 full 1 partial
SQUARE FEET972
MLS#PABK2077938
STATUSPENDING
PROPERTY TYPEResidential - Single Family
SUBDIVISIONMUHLENBERG PARK
SCHOOLMUHLENBERG
Property Description
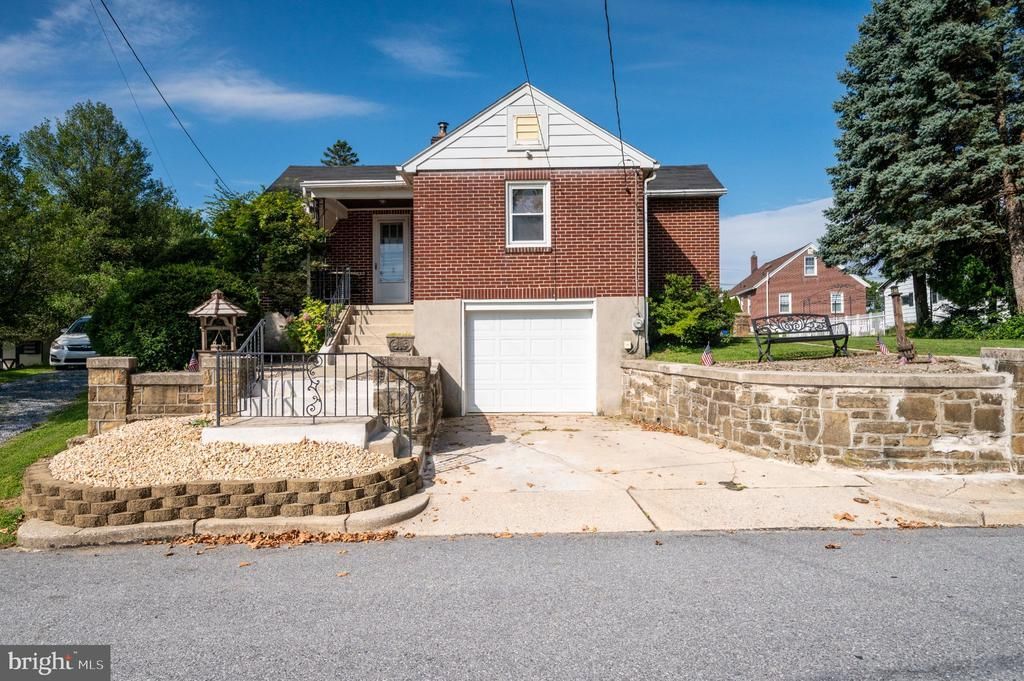
Classic brick home located in the Muhlenberg School District, offering 2 bedrooms and 1.5 baths. The main living areas feature mostly hardwood flooring along with ceramic tile. The kitchen includes stainless steel appliances, including a dishwasher. The primary bath offers a jetted tub. Efficient gas forced-air heat and central air provide year-round comfort, while a water softener adds convenience. An attached basement garage provides convenient off-street parking and additional storage. Enjoy outdoor living on the deck or in the screened-in gazebo, with a shed providing additional storage for lawn and garden equipment. The brick exterior, established landscaping, and well-designed outdoor spaces add to the property's appeal. A great opportunity for buyers looking for a home with classic character, functional spaces, and convenient amenities.
Property Features
Property Type: Residential - Single Family
Basement: Yes
Basement: Front Entrance, Garage Access, Partial
Cooling: Central A/C
Fuel Type: Natural Gas
Garage: 1
Heating: Forced Air
Home Style: Ranch/Rambler, Bungalow, Cape Cod, Colonial
Lot Size: 0.17 Acres
Roof Type: Shingle
Stories: 1.0
Taxes: $3,169
Year Built: 1943
Feature Descriptions
Additional Structures: Above Grade, Below Grade
Appliances: Dishwasher, Freezer, Oven/Range - Gas, Range Hood, Refrigerator, Stainless Steel Appliances, Water Conditioner - Owned, Water Heater
Days on Site: 3
Exterior: Brick
Flooring: Wood, Ceramic Tile
Interior: Attic, Attic/House Fan, Bathroom - Jetted Tub, Breakfast Area, Built-Ins, Carpet, Ceiling Fan(s), Combination Kitchen/Dining, Entry Level Bedroom, Family Room Off Kitchen, Floor Plan - Traditional, Kitchen - Eat-In, Primary Bath(s), Upgraded Countertops, Walk-in Closet(s), Window Treatments, Wood Floors
Lot Dimensions: 0.17 Acre(S)
Municipality: MUHLENBERG TWP
Number of Rooms: 6
Parking Features: Concrete Driveway, Gravel Driveway
Parking Notes: 1 Total Parking Spaces
Rooms: Living Room, Bedroom 2,Kitchen, Basement, Bedroom 1,Full Bath, Half Bath
Sewer: Public Sewer
SQFT Above Finished: 972
SQFT Total Finished: 972
Structure Type: Detached
Total Garage/Parking Spaces: 1
Water: Public
Room Sizes
Kitchen: 13 x 10 Level - Main
Bedroom 1: 13 x 12 Level - Main
Bedroom 2: 20 x 15 Level - Main
Full Bath: 6 x 6 Level - Main
Living Room: 13 x 13 Level - Main
Half Bath: 6 x 3 Level - Main
Local Schools
School District: MUHLENBERG
Listed By / Shown By
Listed By
Agency Name: Daryl Tillman Realty Group
Agency Phone: 6109850224
Shown By
Agency Title: Real Estate Excel, The Baringer Group, Ltd.
Agency Phone: 215-536-9550

Estimate Your Payment
Estimated Payment
$ 855.63 per month $523.01 Principal & Interest $264.08 Property Tax $68.54 Homeowner's Insurance
3110 Harrison Avenue | MLS# PABK2077938
This single family home located at 3110 Harrison Avenue, Reading, PA 19605 is currently listed for sale with an asking price of $235,000. This property was built in 1943 and has 2 bedrooms and 1 full and 1 partial baths with 972 sq. ft. Harrison Avenue is located in the MUHLENBERG PARK subdivision within the MUHLENBERG school district. Search MUHLENBERG PARK real estate on www.reexcelpros.com today.