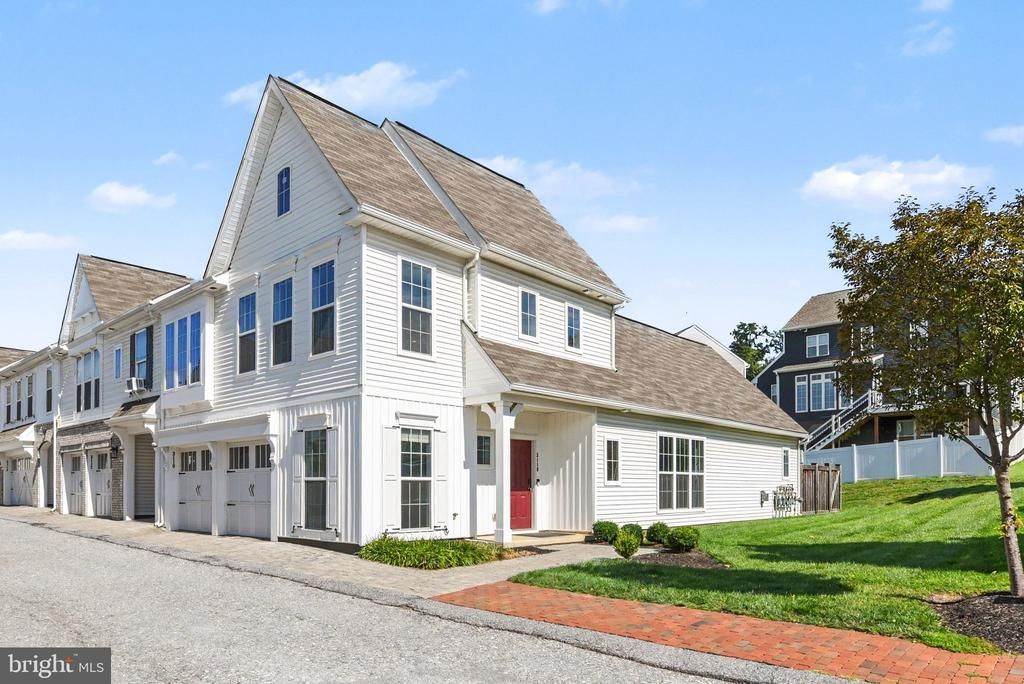

BEDS3
BATHS2 full 1 partial
SQUARE FEET2,155
MLS#PACB2057926
STATUSACTIVE
PROPERTY TYPEResidential - Townhouse
SUBDIVISIONARCONA
SCHOOLCUMBERLAND VALLEY
Property Description
This charming Reynolds Plan townhome in Arcona offers a main floor bedroom with an en suite bath and convenient laundry. The open, spacious layout includes a stylish kitchen with granite countertops, subway tile backsplash, island, stainless steel appliances like a smart fridge, gas oven/range with rangehood, and a walk-in pantry. The living room features a cozy gas fireplace and patio access, while the main floor also has an office/den. Upstairs, you’ll find extra storage, two bedrooms, and another full bath. Living in Arcona means enjoying 10 miles of walking trails, TerraPark’s natural playground, an outdoor pool, and Arcona Green for outdoor movies and the annual tree lighting. Plus, Crossroads offers the Athletic Club, Thea restaurant, Red Salon, and more!
Property Features
Property Type: Residential - Townhouse
Cooling: Central A/C
Fireplaces: 1
Fuel Type: Natural Gas
Garage: 2
Heating: 90% Forced Air
Home Style: Contemporary
Lot Size: 0.00 Acre(S)
Stories: 2.0
Taxes: $6,872
Year Built: 2021
Feature Descriptions
Accessibility: 2+ Access Exits
Additional Structures: Above Grade, Below Grade
Appliances: Built-In Microwave, Dishwasher, Disposal, Dryer, Oven/Range - Gas, Range Hood, Refrigerator, Stainless Steel Appliances, Washer
Community Amenities: Bike Trail, Common Grounds, Exercise Room, Jog/Walk Path, Pool - Outdoor
Days on Site: 17
Exterior: Sidewalks
Exterior: Stick Built, Vinyl Siding
Fencing: Privacy
Fireplace: Gas/Propane
Flooring: Luxury Vinyl Plank
HOA Fee: $130.00/Monthly
Interior: Bar, Carpet, Dining Area, Entry Level Bedroom, Family Room Off Kitchen, Floor Plan - Open, Kitchen - Island, Pantry, Primary Bath(s), Recessed Lighting, Sprinkler System, Walk-in Closet(s)
Lot Dimensions: 0.00 Acre(S)
Municipality: LOWER ALLEN TWP
Parking Notes: 2 Total Parking Spaces
Sewer: Public Sewer
SQFT Above Finished: 2155
SQFT Total Finished: 2155
Structure Type: End of Row/Townhouse
Total Garage/Parking Spaces: 2
Utilities: Cable TV Available, Electric Available, Natural Gas Available, Phone Available, Sewer Available, Water Available
Water: Public
Windows: Double Pane, Sliding
Local Schools
High School: CUMBERLAND VALLEY
Middle School: EAGLE VIEW
Elementary School: MONROE
School District: CUMBERLAND VALLEY
Listed By / Shown By
Listed By
Agency Name: EXP Realty, LLC
Agency Phone: 8883977352
Shown By
Agency Title: Real Estate Excel, The Baringer Group, Ltd.
Agency Phone: 215-536-9550

Estimate Your Payment
Estimated Payment
$ 1,705.42 per month $1,001.50 Principal & Interest $572.67 Property Tax $131.25 Homeowner's Insurance
3110 Grove Court | MLS# PACB2057926
This townhouse located at 3110 Grove Court, Mechanicsburg, PA 17055 is currently listed for sale with an asking price of $450,000. This property was built in 2021 and has 3 bedrooms and 2 full and 1 partial baths with 2155 sq. ft. Grove Court is located in the ARCONA subdivision within the CUMBERLAND VALLEY school district. Search ARCONA real estate on www.reexcelpros.com today.