
BEDS2
BATHS2 full
SQUARE FEET1,721
MLS#PACB2057606
STATUSACTIVE
PROPERTY TYPEResidential - Single Family
SCHOOLCUMBERLAND VALLEY
Property Description
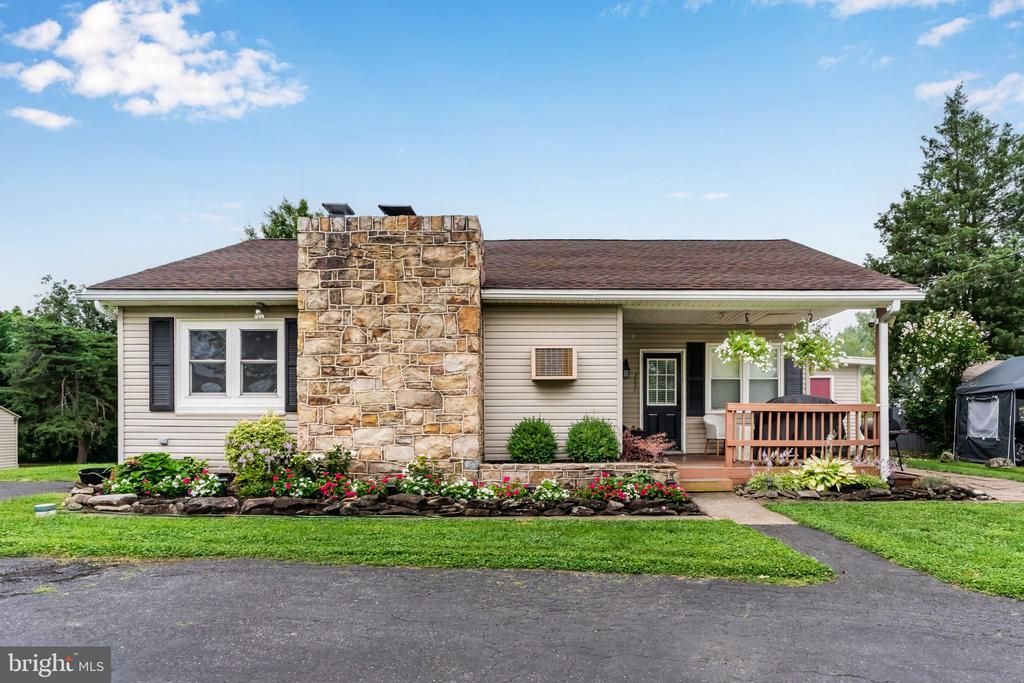
Welcome home to this updated 2-bedroom, 2-bath ranch in Cumberland Valley School District! This home offers comfortable one-level living with updates throughout, including some hardwood flooring and LVP flooring in the primary bedroom. The spacious eat-in kitchen provides plenty of room for everyday meals, while the separate dining or 2nd family room (current use) features a wood-burning fireplace. The primary bedroom includes a walk-in closet and private full bath. Recent improvements include a new deck, high-efficiency boiler system, and a new roof on the front portion of the home. Outside, enjoy a private, fenced-in backyard with plenty of space to relax or entertain. A small workshop provides additional space for projects, hobbies, or storage. Conveniently located near downtown Carlisle with easy access to I-81 and the PA Turnpike.
Property Features
Property Type: Residential - Single Family
Cooling: Ceiling Fan(s), Wall Unit, Window Unit(s)
Fireplaces: 1
Fuel Type: Electric, Oil, Propane - Leased
Heating: Baseboard - Electric, Hot Water, Wall Unit
Home Style: Ranch/Rambler
Lot Size: 0.26 Acres
Roof Type: Asphalt, Architectural Shingle
Stories: 1.0
Taxes: $2,916
Year Built: 1960
Feature Descriptions
Additional Structures: Above Grade, Below Grade
Appliances: Oven/Range - Electric, Refrigerator, Microwave
Days on Site: 7
Electric: 200+ Amp Service
Exterior: Block, Frame, Vinyl Siding
Fencing: Privacy
Fireplace: Gas/Propane
Flooring: Hardwood, Luxury Vinyl Plank
Interior: Breakfast Area, Carpet, Ceiling Fan(s), Dining Area, Entry Level Bedroom, Kitchen - Island, Primary Bath(s)
Lot: Cul-de-sac, Landscaping
Lot Dimensions: 0.26 Acre(S)
Municipality: MIDDLESEX TWP
Parking Notes: 4 Total Parking Spaces
Rooms: Living Room, Dining Room, Primary Bedroom, Kitchen, Bedroom 1,Primary Bathroom, Full Bath
Sewer: On Site Septic
Special View Info: Mountain
SQFT Above Finished: 1721
SQFT Total Finished: 1721
Structure Type: Detached
Total Garage/Parking Spaces: 4
Water: Well
Room Sizes
Living Room: 26 x 13 Level - Main
Kitchen: 11 x 13 Level - Main
Dining Room: 19 x 12 Level - Main
Primary Bedroom: 19 x 15 Level - Main
Primary Bathroom: 6 x 6 Level - Main
Bedroom 1: 9 x 18 Level - Main
Full Bath: 8 x 7 Level - Main
Local Schools
High School: CUMBERLAND VALLEY
Middle School: EAGLE VIEW
Elementary School: MIDDLESEX
School District: CUMBERLAND VALLEY
Listed By / Shown By
Listed By
Agency Name: Keller Williams of Central PA
Agency Phone: 7177614300
Shown By
Agency Title: Real Estate Excel, The Baringer Group, Ltd.
Agency Phone: 215-536-9550

Estimate Your Payment
Estimated Payment
$ 997.92 per month $667.45 Principal & Interest $243.00 Property Tax $87.47 Homeowner's Insurance
3037 Spring Road | MLS# PACB2057606
This single family home located at 3037 Spring Road, Carlisle, PA 17013 is currently listed for sale with an asking price of $299,900. This property was built in 1960 and has 2 bedrooms and 2 full baths with 1721 sq. ft. Spring Road is located within the CUMBERLAND VALLEY school district. Search Carlisle real estate on www.reexcelpros.com today.