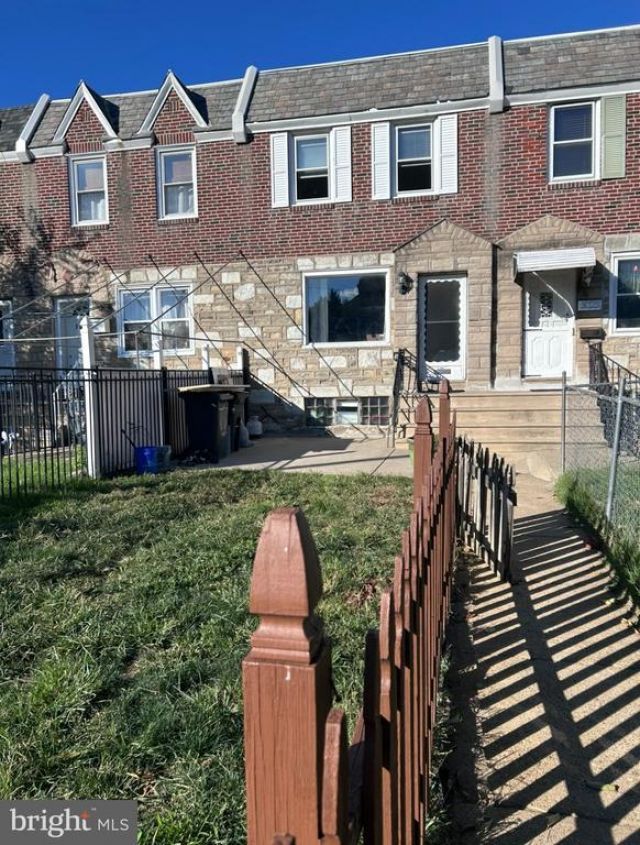

BEDS3
BATHS1 full
SQUARE FEET1,170
MLS#PAPH2658538
STATUSACTIVE
PROPERTY TYPEResidential - Townhouse
SUBDIVISIONMAYFAIR (WEST)
SCHOOLPHILADELPHIA CITY
Property Description
Located in a convenient Philadelphia area, you’ll be close to shopping, restaurants, schools, parks, and public transportation, with easy access to Center City and surrounding areas. Multiple SEPTA bus routes are located nearby, making commuting and getting around the city convenient. With its convenient location, 3021 Hellerman St offers both comfort and potential in a well-connected neighborhood. Come see the home and envision how you can make it your own!
Property Features
Property Type: Residential - Townhouse
Basement: Partial
Basement: Yes
Cooling: Central A/C
Fuel Type: Electric
Garage: 1
Heating: Forced Air
Lot Size: 0.04 Acres
Roof Type: Flat
Stories: 2.0
Taxes: $3,388
Year Built: 1950
Feature Descriptions
Additional Structures: Above Grade, Below Grade
Days on Site: 3
Exterior: Sidewalks, Street Lights
Exterior: Masonry
Flooring: Vinyl
Interior: Skylight(s)
Lot: Front Yard
Lot Dimensions: 0.04 Acre(S)
Municipality: PHILADELPHIA
Number of Rooms: 7
Parking Features: Paved Driveway
Parking Notes: 1 Total Parking Spaces
Pet Restrictions: Case by Case Basis
Rooms: Living Room, Dining Room, Primary Bedroom, Bedroom 2,Kitchen, Bedroom 1
Sewer: Public Sewer
SQFT Above Finished: 1170
SQFT Total Finished: 1170
Structure Type: End of Row/Townhouse
Total Garage/Parking Spaces: 1
Utilities: Electric Available, Water Available
Water: Public
Room Sizes
Living Room: 24 x 16 Level - Main
Primary Bedroom: 18 x 20 Level - Upper 1
Bedroom 1: 14 x 7 Level - Upper 1
Bedroom 2: 11 x 6 Level - Upper 1
Dining Room: 20 x 11 Level - Main
Kitchen: 20 x 5 Level - Main
Local Schools
School District: PHILADELPHIA CITY
Listed By / Shown By
Listed By
Agency Name: Houwzer, LLC
Agency Phone: 2677652080
Shown By
Agency Title: Real Estate Excel, The Baringer Group, Ltd.
Agency Phone: 215-536-9550

Estimate Your Payment
Estimated Payment
$ 959.47 per month $598.68 Principal & Interest $282.33 Property Tax $78.46 Homeowner's Insurance
3021 Hellerman Street | MLS# PAPH2658538
This townhouse located at 3021 Hellerman Street, Philadelphia, PA 19149 is currently listed for sale with an asking price of $269,000. This property was built in 1950 and has 3 bedrooms and 1 full baths with 1170 sq. ft. Hellerman Street is located in the MAYFAIR (WEST) subdivision within the PHILADELPHIA CITY school district. Search MAYFAIR (WEST) real estate on www.reexcelpros.com today.