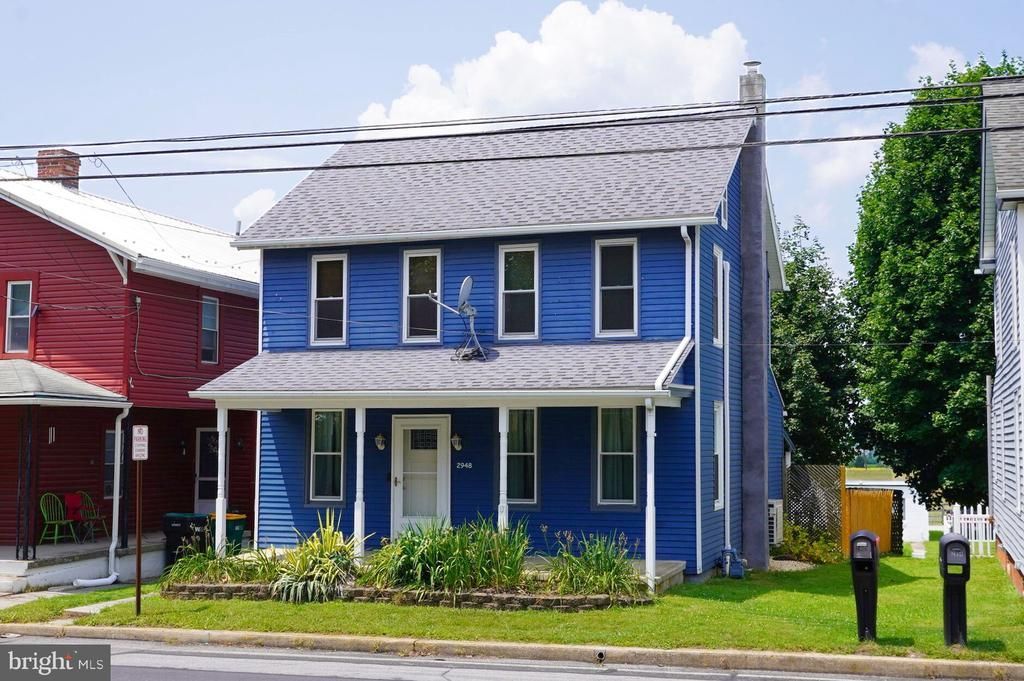

BEDS3
BATHS2 full
SQUARE FEET1,296
MLS#PAAD2024818
STATUSPENDING
PROPERTY TYPEResidential - Single Family
SUBDIVISIONMOUNT PLEASANT
SCHOOLCONEWAGO VALLEY
Property Description
You will instantly fall in love when you walk into this exceptionally maintained home conveniently located with a spacious fenced rear yard, 2-car garage, and backing to preserved horse farms. Look closely so you don’t miss all of amazing upgrades throughout this beautiful home. With most of the renovations completed over just the last few years, just move in and enjoy. You’ll fall in love with this fabulous kitchen loaded with upgrades to include Quartzite counters, soft-close custom Maple cabinetry, Frigidaire Gallery Collection stainless appliances, farmhouse sink, under cabinet lighting. Solid core doors, recessed lighting, multiple sources of heat, mini-split ac/heat pumps, all new flooring, windows, electric, plumbing, and more. Public water and sewer, but outside of Hanover Borough, and in Adams County and Conewago Valley Schools; the best of all worlds. Full utility basement and attic for plenty of storage. The garage has a concrete floor and electric. Plenty of parking accessed from the rear alley via Mount Pleasant Road.
Property Features
Property Type: Residential - Single Family
Basement: Yes
Basement: Full
Cooling: Ductless/Mini-Split
Fuel Type: Natural Gas, Electric
Garage: 2
Heating: Hot Water, Baseboard - Electric, Heat Pump(s), Radiat
Home Style: Farmhouse/National Folk
Lot Size: 0.17 Acres
Stories: 2.0
Taxes: $3,629
Year Built: 1907
Feature Descriptions
Additional Structures: Above Grade, Below Grade
Appliances: Built-In Microwave, Cooktop, Dishwasher, Dryer, Refrigerator, Stove, Washer
Days on Site: 3
Electric: 220 Volts, 200+ Amp Service
Exterior: Aluminum Siding
Exterior: Outbuilding(s)
Flooring: Carpet, Ceramic Tile, Luxury Vinyl Plank, Wood
Interior: Bathroom - Walk-In Shower, Bathroom - Soaking Tub, Combination Kitchen/Dining, Floor Plan - Traditional, Kitchen - Eat-In, Kitchen - Table Space, Bathroom - Stall Shower, Built-Ins, Carpet, Ceiling Fan(s), Recessed Lighting, Upgraded Countertops, Attic
Lot: Not In Development, Rear Yard
Lot Dimensions: 0.17 Acre(S)
Municipality: CONEWAGO TWP
Parking Notes: 7 Total Parking Spaces
Rooms: Living Room, Dining Room, Primary Bedroom, Bedroom 2,Bedroom 3,Kitchen, Family Room, Recreation Room
Sewer: Public Sewer
Special View Info: Pasture
SQFT Above Finished: 1296
SQFT Total Finished: 1296
Structure Type: Detached
Total Garage/Parking Spaces: 7
Utilities: Cable TV, Above Ground, Electric Available, Natural Gas Available, Phone, Sewer Available, Water Available
Water: Public
Room Sizes
Primary Bedroom: 14 x 8 Level - Upper 1
Bedroom 2: 11 x 11 Level - Upper 1
Bedroom 3: 11 x 11 Level - Upper 1
Living Room: 11 x 10 Level - Main
Dining Room: 11 x 11 Level - Main
Family Room: 11 x 10 Level - Main
Kitchen: 11 x 11 Level - Main
Recreation Room: 15 x 5 Level - Main
Local Schools
School District: CONEWAGO VALLEY
Listed By / Shown By
Listed By
Agency Name: RE/MAX of Gettysburg
Agency Phone: 7173380881
Shown By
Agency Title: Real Estate Excel, The Baringer Group, Ltd.
Agency Phone: 215-536-9550

Estimate Your Payment
Estimated Payment
$ 954.38 per month $576.42 Principal & Interest $302.42 Property Tax $75.54 Homeowner's Insurance
2948 Hanover Pike | MLS# PAAD2024818
This single family home located at 2948 Hanover Pike, Hanover, PA 17331 is currently listed for sale with an asking price of $259,000. This property was built in 1907 and has 3 bedrooms and 2 full baths with 1296 sq. ft. Hanover Pike is located in the MOUNT PLEASANT subdivision within the CONEWAGO VALLEY school district. Search MOUNT PLEASANT real estate on www.reexcelpros.com today.