
BEDS5
BATHS5 full 2 partial
SQUARE FEET5,351
MLS#PAPH2646524
STATUSACTIVE
PROPERTY TYPEResidential - Townhouse
SUBDIVISIONFITLER SQUARE
SCHOOLPHILADELPHIA CITY
Property Description
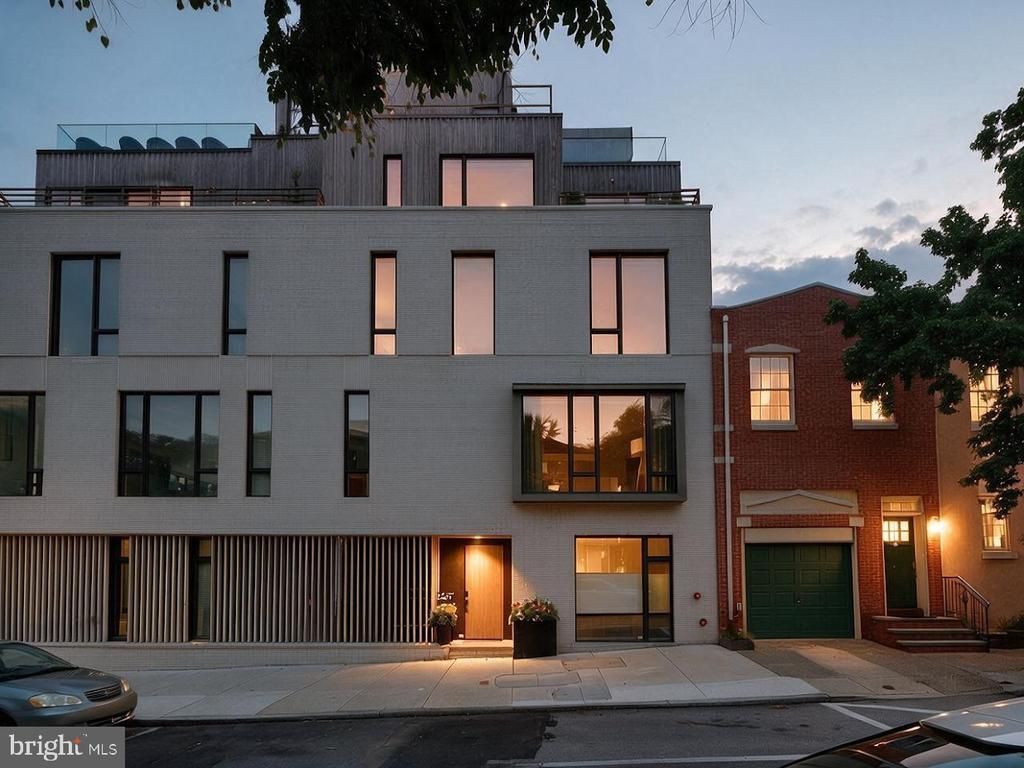
The largest residence in the coveted "Fitler Four" development, 2531 Pine Street reimagines modern city living in an extraordinary 30-foot-wide footprint. Offering over 5,300 square feet across six elevator-serviced levels, the home features five bedrooms, six full baths, two powder rooms, an attached three-car garage, more than eight years remaining on its tax abatement, and one of Philadelphia's most spectacular private rooftop terraces. A gated drive leads to the attached three-car garage, complete with an EV charger and secure shared drive access. The entry level features a private office with custom built-ins, a full bath, generous storage, and access to the home's private elevator. Designed for gathering, the main living level is flooded with natural light and anchored by a sleek gas fireplace and custom media wall. The kitchen pairs clean design with exceptional performance, featuring an oversized Dekton island, a full Wolf appliance suite, a steam oven, two dishwashers, water filtration, instant hot water, custom cabinetry, and a beverage station with wine refrigeration. Sliding glass doors open to a private terrace with irrigation and custom planters, creating a seamless indoor-outdoor living experience. The third floor offers three spacious bedrooms, beautifully appointed baths, a central lounge, and a dedicated laundry room. The entire fourth floor is devoted to the primary suite, where a spacious bedroom is complemented by a custom dressing room, a spa-inspired bath, kitchenette and a private terrace—creating a retreat that feels more akin to a boutique hotel than a traditional townhome. Above it all, the rooftop terrace delivers one of the home's defining moments. Panoramic skyline views frame a fully equipped outdoor living space featuring a built-in kitchen with grill and beverage refrigerator, multiple lounge and dining areas, integrated audio, outdoor TV viewing area, a natural gas fire pit, and a six-person Bullfrog spa. The lower level is dedicated to recreation and wellness with an immersive home theater, wet bar, flexible lounge, dedicated fitness studio, full bath, and abundant storage. Technology is integrated throughout, with a recently upgraded Control4 system, Lutron lighting, Hunter Douglas motorized shades, whole-home audio, smart Schlage locks, security cameras, radiant-heated floors on every level, four-zone Carrier Infinity HVAC, Windsor windows, dual tankless water heaters, and generator readiness. Perfectly positioned in Fitler Square, the home is just moments from neighborhood cafés, the Schuylkill River Trail, dog parks, tennis courts, Heirloom Market, Rittenhouse Square, Penn, CHOP, 30th Street Station, and Center City's acclaimed dining and cultural destinations.
Property Features
Property Type: Residential - Townhouse
Basement: Yes
Basement: Fully Finished, Full
Cooling: Central A/C
Fireplaces: 1
Fuel Type: Natural Gas
Garage: 3
Heating: Central, Radiant
Home Style: Contemporary
Lot Size: 0.03 Acres
Stories: 5.0
Taxes: $4,245
Year Built: 2023
Feature Descriptions
Accessibility: Elevator
Additional Structures: Above Grade, Below Grade
Exterior: Brick
Exterior: Hot Tub
Fireplace: Gas/Propane
HOA Fee: $122.00/Monthly
Interior: Elevator, Family Room Off Kitchen, Kitchen - Gourmet, Kitchen - Island, Built-Ins, Wet/Dry Bar, WhirlPool/HotTub, Walk-in Closet(s)
Lot Dimensions: 0.03 Acre(S)
Municipality: PHILADELPHIA
Parking Features: Secure Parking
Parking Notes: 3 Total Parking Spaces
Sewer: Public Sewer
Special View Info: City
SQFT Above Finished: 4376
SQFT Below Finished: 975
SQFT Total Finished: 5351
Structure Type: Interior Row/Townhouse
Total Garage/Parking Spaces: 3
Water: Public
Local Schools
School District: PHILADELPHIA CITY
Listed By / Shown By
Listed By
Agency Name: Compass Pennsylvania, LLC
Agency Phone: 2674358015
Shown By
Agency Title: Real Estate Excel, The Baringer Group, Ltd.
Agency Phone: 215-536-9550

Estimate Your Payment
Estimated Payment
$ 11,555.44 per month $9,903.77 Principal & Interest $353.75 Property Tax $1,297.92 Homeowner's Insurance
2531 Pine Street | MLS# PAPH2646524
This townhouse located at 2531 Pine Street , Philadelphia, PA 19103 is currently listed for sale with an asking price of $4,450,000. This property was built in 2023 and has 5 bedrooms and 5 full and 2 partial baths with 5351 sq. ft. Pine Street is located in the FITLER SQUARE subdivision within the PHILADELPHIA CITY school district. Search FITLER SQUARE real estate on www.reexcelpros.com today.