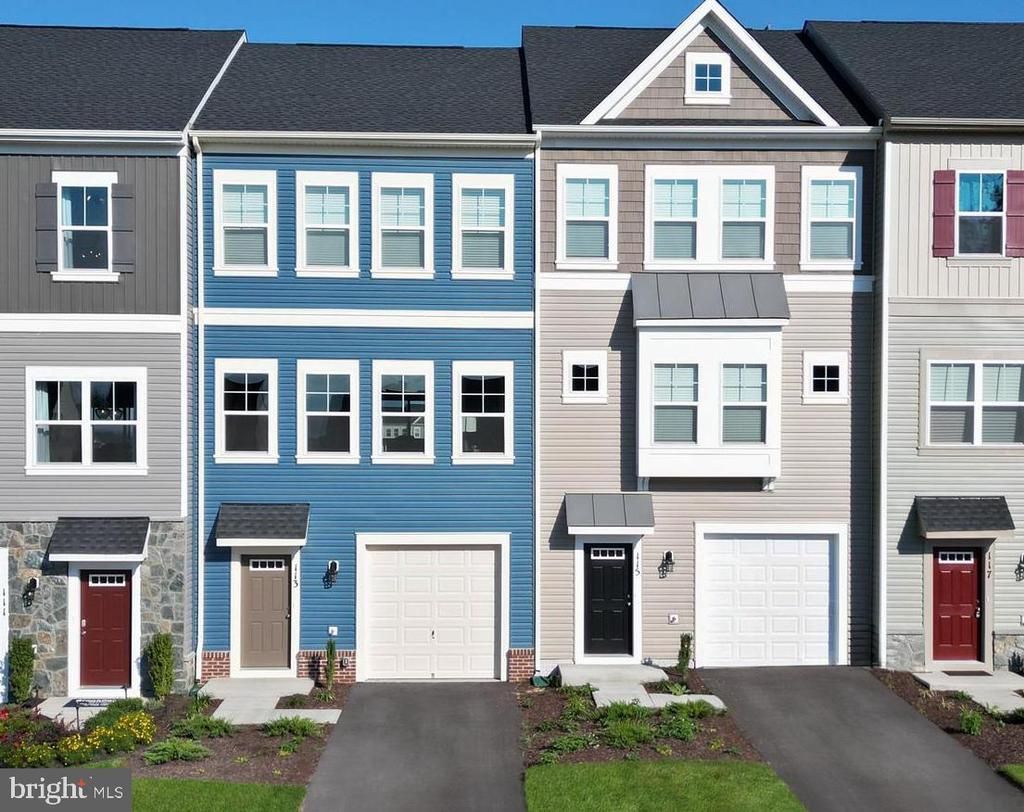

BEDS3
BATHS3 full 1 partial
SQUARE FEET2,094
MLS#VAFV2042138
STATUSACTIVE
PROPERTY TYPEResidential - Townhouse
SUBDIVISIONSNOWDEN BRIDGE
SCHOOLFREDERICK COUNTY PUBLIC SCHOOLS
Property Description
Brand-New Dual Primary Townhome—Late Summer Move-In! Step into modern living with this beautifully designed dual primary bedroom home, ideally located just steps from Snowden Bridge’s newest amenities. The entry-level bedroom with a full bath offers flexible space for guests, multigenerational living, or a private office. Upstairs, the light-filled open-concept layout features a stylish kitchen that flows seamlessly into the spacious family room—perfect for entertaining or everyday comfort. The top level showcases two spacious primary suites, each with a walk-in closet and private en suite bath, plus a conveniently located laundry area. There’s still time to personalize your finishes and make it your own! Enjoy resort-style living at Snowden Bridge with a pool, pirate-themed water park, indoor sportsplex, trails, dog park, and more—all just minutes from Winchester shopping and dining. Secure your new home now for a late summer move-in! Note - Photos are similar while home is under construction.
Property Features
Property Type: Residential - Townhouse
Basement: Full, Fully Finished
Basement: Yes
Cooling: Central A/C
Fuel Type: Natural Gas
Garage: 1
Heating: Forced Air
Home Style: 50000757527
Lot Size: 0.05 Acres
Roof Type: Fiberglass
Stories: 3.0
Taxes: $0
Year Built: 2026
Feature Descriptions
Additional Structures: Above Grade
Appliances: Washer/Dryer Hookups Only, Dishwasher, Disposal, Icemaker, Range Hood, Refrigerator, Oven/Range - Electric
Community Amenities: Basketball Courts, Bike Trail, Club House, Common Grounds, Community Center, Jog/Walk Path, Picnic Area, Pool - Outdoor, Recreational Center, Tennis - Indoor, Tot Lots/Playground, Volleyball Courts
Days on Site: 1
Exterior: Vinyl Siding
HOA Fee: $164.00/Monthly
Interior: Attic, Combination Dining/Living, Primary Bath(s), Floor Plan - Open, Entry Level Bedroom
Lot Dimensions: 0.05 Acre(S)
Parking Notes: 1 Total Parking Spaces
Sewer: Public Sewer
SQFT Above Finished: 2094
SQFT Total Finished: 2094
Structure Type: Interior Row/Townhouse
Total Garage/Parking Spaces: 1
Water: Public
Windows: Low-E
Local Schools
High School: JAMES WOOD
Middle School: JAMES WOOD
Elementary School: JORDAN SPRINGS
School District: FREDERICK COUNTY PUBLIC SCHOOLS
Listed By / Shown By
Listed By
Agency Name: Brookfield Mid-Atlantic Brokerage, LLC
Agency Phone: 7034203322
Shown By
Agency Title: Real Estate Excel, The Baringer Group, Ltd.
Agency Phone: 215-536-9550

Estimate Your Payment
Estimated Payment
$ 984.21 per month $870.17 Principal & Interest $0.00 Property Tax (data not provided by mls) $114.04 Homeowner's Insurance
2434 Coriander Drive | MLS# VAFV2042138
This townhouse located at 2434 Coriander Drive , Winchester, VA 22603 is currently listed for sale with an asking price of $390,990. This property was built in 2026 and has 3 bedrooms and 3 full and 1 partial baths with 2094 sq. ft. Coriander Drive is located in the SNOWDEN BRIDGE subdivision within the FREDERICK COUNTY PUBLIC SCHOOLS school district. Search SNOWDEN BRIDGE real estate on www.reexcelpros.com today.