
BEDS0
BATHS
SQUARE FEET2,194
MLS#PAMC2187628
STATUSACTIVE
PROPERTY TYPEMulti Unit - Multiple
SUBDIVISIONHUNTER CREST
SCHOOLSOUDERTON AREA
Property Description
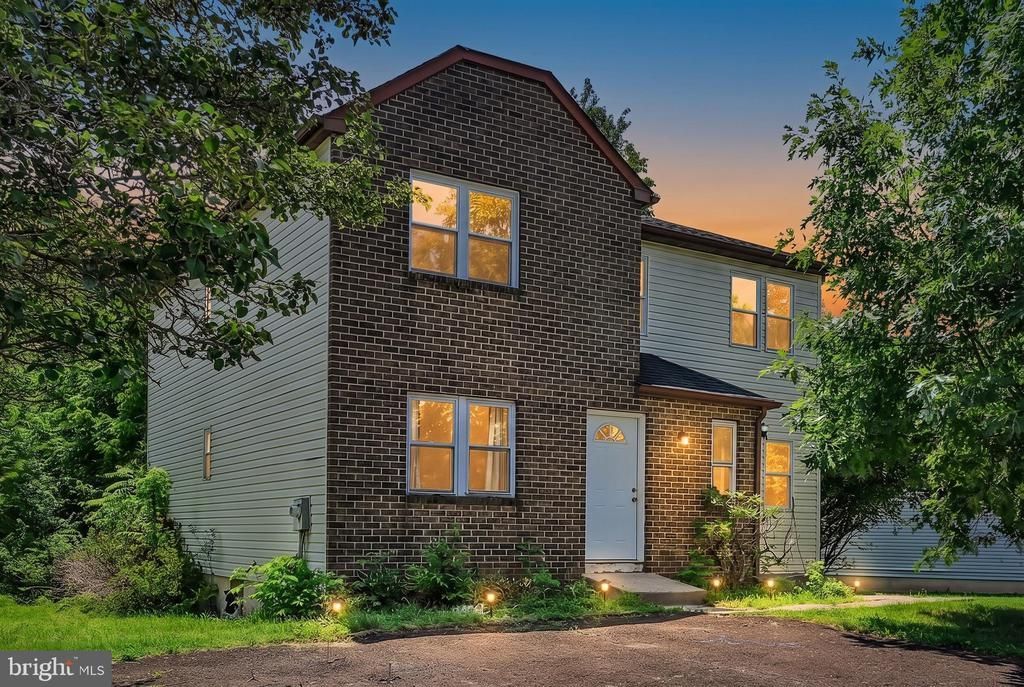
Two private units, one smart opportunity—with renovations already completed and room to add even more value! ✅ Built in 1984, this versatile Colonial offers 2,194 sq. ft. with two separate, one-level units—ideal for rental income, multigenerational living or extended family. ✅ The first unit is conveniently located on the main floor. ✅ Both residences feature open layouts, with hardwood flooring downstairs and luxury vinyl plank upstairs. ✅ Improvements completed in 2025 include updated kitchens, bathrooms, flooring and fresh paint, while additional renovations offer an opportunity to further enhance the property and maximize its potential. ✅ Each unit has a private basement with its own laundry, HVAC and generous storage. ✅ Enjoy a spacious, level corner lot with a large yard backing to trees, exterior lighting, a paved driveway and on-street parking. ✅ Located in a fantastic community and convenient to shopping, dining, parks and major routes. Build on the improvements already made and unlock the full potential of this flexible two-unit property!
Property Features
Property Type: Multi Unit - Multiple
Basement: Yes
Basement: Full, Interior Access, Unfinished
Cooling: Central A/C
Fuel Type: Electric
Heating: Heat Pump(s)
Home Style: Colonial
Lot Size: 0.00 Acre(S)
Roof Type: Asbestos Shingle
Taxes: $5,690
Year Built: 1984
Feature Descriptions
Additional Structures: Above Grade, Below Grade
Appliances: Dishwasher, Disposal, Refrigerator, Water Heater
Days on Site: 3
Electric: 100 Amp Service
Exterior: Vinyl Siding
Exterior: Exterior Lighting, Gutter System, Sidewalks, Street Lights
Flooring: Luxury Vinyl Plank, Hardwood
Interior: Ceiling Fan(s), Bathroom - Tub Shower, Combination Kitchen/Dining, Floor Plan - Open, Kitchen - Eat-In, Pantry, Wood Floors
Location: Suburban
Lot: Corner, Level, Trees/Wooded, Open
Lot Dimensions: 0.00 Acre(S)
Municipality: LOWER SALFORD TWP
Number of Rooms: 10
Parking Notes: Paved Parking, Private
Sewer: Public Sewer
Special View Info: Street, Trees/Woods
Structure Type: Detached
Total Garage/Parking Spaces: 2
Two Bedroom Units: 2
Units: 2
Utilities: Cable TV, Above Ground, Phone
Water: Public
Windows: Double Pane
Wooded: Yes
Local Schools
High School: SOUDERTON AREA SENIOR
Middle School: INDIAN VALLEY
Elementary School: SALFORD HILLS
School District: SOUDERTON AREA
Listed By / Shown By
Listed By
Agency Name: Long & Foster Real Estate, Inc.
Agency Phone: 6104892100
Shown By
Agency Title: Real Estate Excel, The Baringer Group, Ltd.
Agency Phone: 215-536-9550

Estimate Your Payment
Estimated Payment
$ 1,606.92 per month $1,001.50 Principal & Interest $474.17 Property Tax $131.25 Homeowner's Insurance
242 Shirley Drive | MLS# PAMC2187628
This multi-family property located at 242 Shirley Drive , Harleysville, PA 19438 is currently listed for sale with an asking price of $450,000. Shirley Drive is located within the SOUDERTON AREA school district. Search Harleysville real estate on www.reexcelpros.com today.