
BEDS3
BATHS1 full 1 partial
SQUARE FEET1,296
MLS#PABK2072012
STATUSACTIVE
PROPERTY TYPEResidential - Single Family
SUBDIVISIONSTONE GATE
SCHOOLWILSON
Property Description
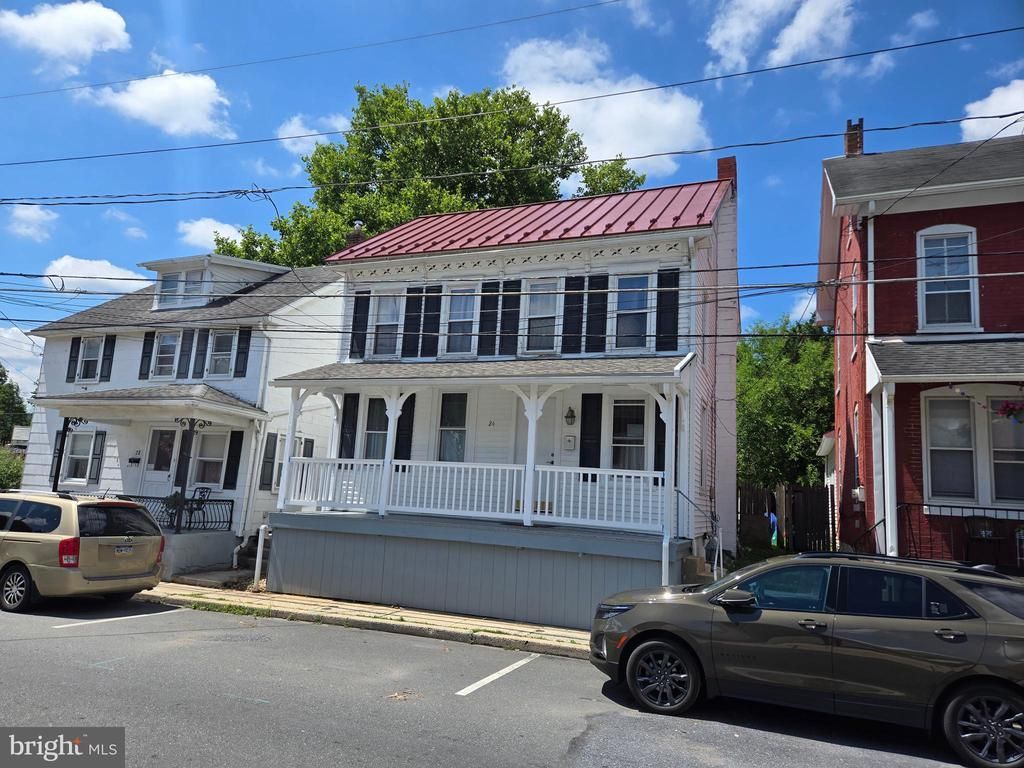
Curb appeal included with this 3 Bedroom, 1.5 Bath Single Detached Home in the highly sought after Wilson School District. On the first floor you will find a modern style kitchen, formal dining room and living room all with updated flooring. Also, first floor laundry with included washer and dryer as well as a half bath for your added convenience. Upstairs there are 3 private bedrooms along with a full bath, and for additional storage there's also a walk up attic. Replacement windows throughout and metal roof that was installed in 2015. A newer gas furnace and gas water heater along with super low taxes certainly make this home an economical choice! For Buyer's piece of mind, a One Year Guard Home Warranty is included with any full price offer. This one is definitely worth checking out!! ***** Please note, outside access to basement through the Bilco Doors is under construction and will be completed prior to settlement. *****
Property Features
Property Type: Residential - Single Family
Basement: Full, Drain
Basement: Yes
Cooling: Central A/C
Fuel Type: Natural Gas
Heating: Forced Air
Home Style: Traditional
Lot Size: 0.13 Acres
Roof Type: Metal, Pitched
Stories: 2.0
Taxes: $2,870
Year Built: 1900
Feature Descriptions
Additional Structures: Above Grade, Below Grade
Appliances: Dishwasher, Dryer - Electric, Range Hood, Washer, Water Heater, Oven/Range - Gas
Days on Site: 13
Electric: 100 Amp Service
Exterior: Vinyl Siding, Aluminum Siding
Fencing: Wood
Flooring: Laminated, Vinyl
Interior: Attic, Bathroom - Tub Shower, Kitchen - Eat-In
Lot: Rear Yard, Level
Lot Dimensions: 0.13 Acre(S)
Municipality: SINKING SPRING BORO
Number of Rooms: 9
Pet Restrictions: No Pet Restrictions
Rooms: Living Room, Dining Room, Primary Bedroom, Bedroom 2,Bedroom 3,Kitchen, Laundry, Attic, Half Bath
Sewer: Public Sewer
SQFT Above Finished: 1296
SQFT Total Finished: 1296
Structure Type: Detached
Water: Public
Windows: Replacement
Room Sizes
Kitchen: 11 x 20 Level - Main
Dining Room: 12 x 10 Level - Main
Living Room: 11 x 10 Level - Main
Primary Bedroom: 12 x 10 Level - Upper 1
Bedroom 2: 11 x 10 Level - Upper 1
Bedroom 3: 10 x 9 Level - Upper 1
Local Schools
School District: WILSON
Listed By / Shown By
Listed By
Agency Name: United Real Estate Strive 212
Agency Phone: 6103720212
Shown By
Agency Title: Real Estate Excel, The Baringer Group, Ltd.
Agency Phone: 215-536-9550

Estimate Your Payment
Estimated Payment
$ 931.41 per month $612.03 Principal & Interest $239.17 Property Tax $80.21 Homeowner's Insurance
24 S Hull Street | MLS# PABK2072012
This single family home located at 24 S Hull Street, Reading, PA 19608 is currently listed for sale with an asking price of $275,000. This property was built in 1900 and has 3 bedrooms and 1 full and 1 partial baths with 1296 sq. ft. S Hull Street is located in the STONE GATE subdivision within the WILSON school district. Search STONE GATE real estate on www.reexcelpros.com today.