
BEDS3
BATHS2 full 1 partial
SQUARE FEET2,439
MLS#PACE2519610
STATUSACTIVE
PROPERTY TYPEResidential - Condominium
SUBDIVISIONVILLAGE HEIGHTS
SCHOOLSTATE COLLEGE AREA
Property Description
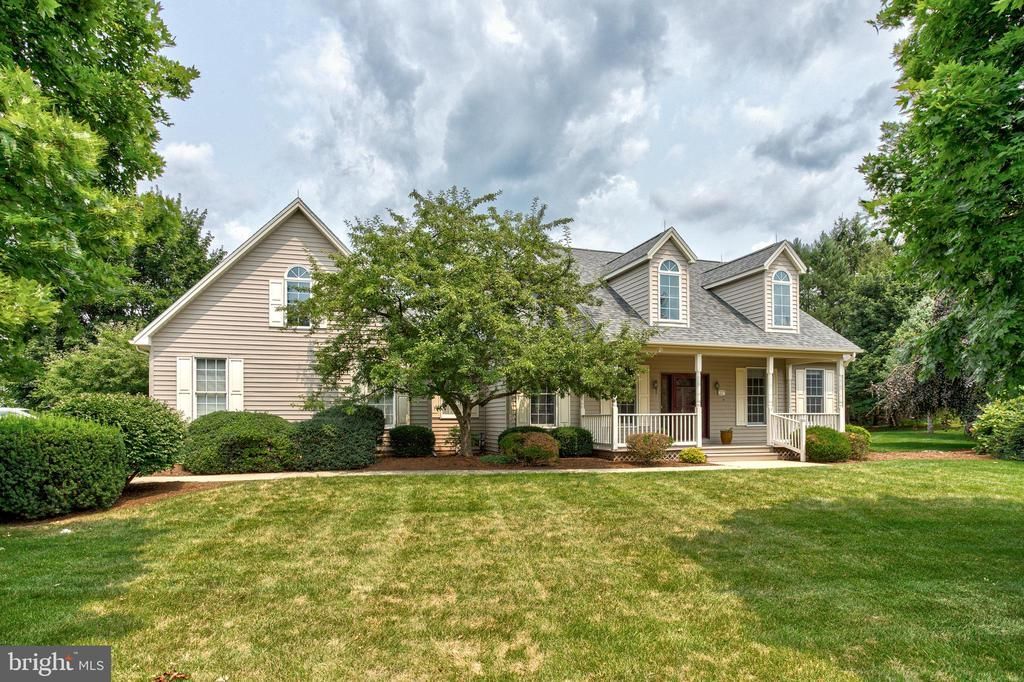
Discover luxury retirement living with breathtaking views in the coveted Village Heights Neighborhood. This elegant Cape Cod single-family home offers ideal one-floor living, highlighted by a spacious Owner’s Suite featuring vaulted ceilings, an updated private bath with a separate shower and tub, and a generous walk-in closet. Two additional well-sized bedrooms, another full bath, and a convenient half bath provide comfort for residents and guests alike. The inviting eat-in kitchen is equipped with abundant cabinetry and modern stainless-steel appliances, perfect for everyday meals or entertaining. The bright living room showcases a cozy gas fireplace, while the formal dining room is conveniently located just off the kitchen. Main-floor laundry and ample closet space add everyday ease. Upstairs, a finished family room with vaulted ceilings and skylights offers a fantastic bonus space. Beautiful hardwood flooring flows through much of the main level. Enjoy relaxing on the welcoming covered front porch or take in unbelievable panoramic views from the expansive partially covered back deck overlooking the golf course, Nittany Valley, and Beaver Stadium. Community amenities include a heated pool, hot tub, fitness center, library, and private restaurant—all covered by the monthly condo fee. Additional services such as sewer, water, trash and recycling, basic cable, secured entry, grounds maintenance, snow removal, and exterior upkeep are also included.
Property Features
Property Type: Residential - Condominium
Cooling: Central A/C
Fireplaces: 1
Fuel Type: Natural Gas
Garage: 2
Heating: Heat Pump(s)
Home Style: Cape Cod
Roof Type: Shingle
Stories: 2.0
Taxes: $6,367
Year Built: 1997
Feature Descriptions
Additional Structures: Above Grade, Below Grade
Community Amenities: Club House, Pool - Indoor
Condo/Coop Fee: $809.00/Monthly
Exterior: Vinyl Siding
Fireplace: Gas/Propane
Flooring: Hardwood
Municipality: COLLEGE TWP
Parking Features: Asphalt Driveway
Parking Notes: 6 Total Parking Spaces
Pet Restrictions: Cats OK, Dogs OK, Number Limit
Rooms: Living Room, Dining Room, Primary Bedroom, Bedroom 2,Bedroom 3,Kitchen, Family Room, Foyer, Laundry, Primary Bathroom, Full Bath, Half Bath
Sewer: Public Sewer
SQFT Above Finished: 2439
SQFT Total Finished: 2439
Structure Type: Detached
Total Garage/Parking Spaces: 6
Water: Public
Room Sizes
Primary Bedroom: 14 x 16 Level - Main
Primary Bathroom: 12 x 9 Level - Main
Foyer: 12 x 7 Level - Main
Dining Room: 15 x 11 Level - Main
Kitchen: 21 x 11 Level - Main
Laundry: 7 x 7 Level - Main
Full Bath: 12 x 10 Level - Main
Bedroom 2: 11 x 10 Level - Main
Bedroom 3: 13 x 12 Level - Main
Living Room: 19 x 16 Level - Main
Family Room: 25 x 14 Level - Upper 1
Local Schools
School District: STATE COLLEGE AREA
Listed By / Shown By
Listed By
Agency Name: Kissinger, Bigatel & Brower
Agency Phone: 8142344000
Shown By
Agency Title: Real Estate Excel, The Baringer Group, Ltd.
Agency Phone: 215-536-9550

Estimate Your Payment
Estimated Payment
$ 1,965.15 per month $1,268.35 Principal & Interest $530.58 Property Tax $166.22 Homeowner's Insurance
227 Village Heights Drive | MLS# PACE2519610
This condo located at 227 Village Heights Drive , State College, PA 16801 is currently listed for sale with an asking price of $569,900. This property was built in 1997 and has 3 bedrooms and 2 full and 1 partial baths with 2439 sq. ft. Village Heights Drive is located in the VILLAGE HEIGHTS subdivision within the STATE COLLEGE AREA school district. Search VILLAGE HEIGHTS real estate on www.reexcelpros.com today.