
BEDS4
BATHS2 full 1 partial
SQUARE FEET2,016
MLS#PADE2116106
STATUSACTIVE
PROPERTY TYPEResidential - Single Family
SCHOOLCHICHESTER
Property Description
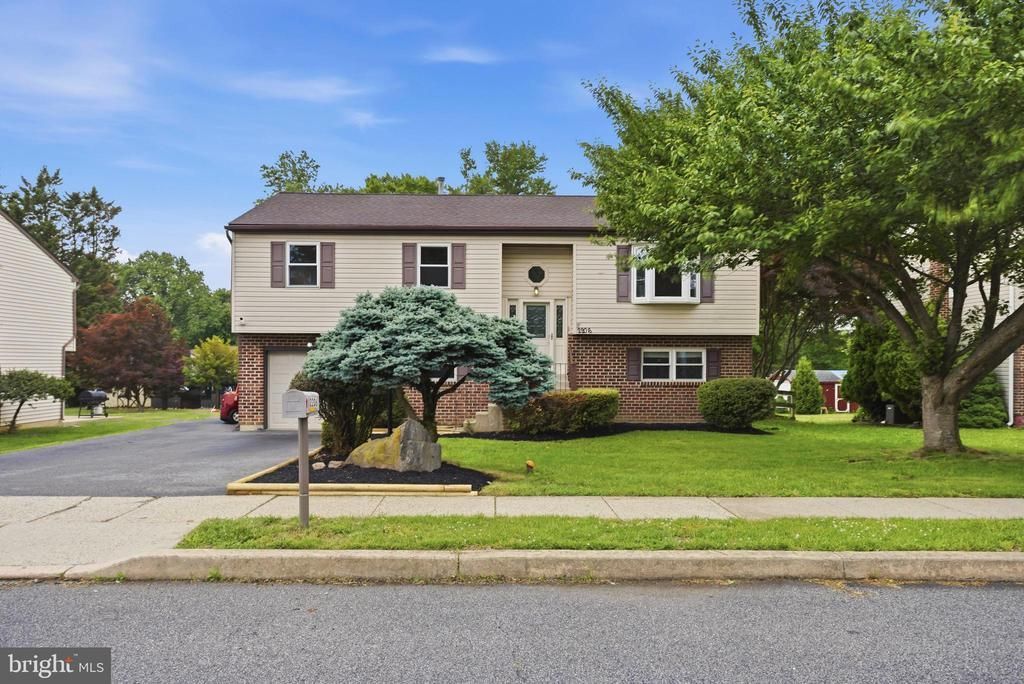
Welcome to 2206 Briarcliff Ave. This 4 bed 2.5 bath split level has it all! Main level features a large living room with new LVP flooring and feature wall. New tile flooring combine the dining room with the updated, modern kitchen. To complete the main level you'll find the master bedroom with ensuite, two more generously sized bedrooms and the second full bathroom. Downstairs you'll find the fourth bedroom, a half bathroom, laundry/utility area and garage access! To complete the finished basement you'll find the family room with a built in bar, cozy fireplace and sliding glass doors to your huge deck and pool area which is the ultimate entertaining space! Tons of storage everywhere you look! Some updates include new kitchen(2019), new windows(2018), 20x12 shed with electric(2017), Roof(2017), water heater(2025), HVAC(2025)and so much more.... Schedule your showing before it's too late!
Property Features
Property Type: Residential - Single Family
Basement: Yes
Basement: Fully Finished
Cooling: Central A/C
Fireplaces: 1
Fuel Type: Natural Gas
Garage: 1
Heating: Forced Air
Home Style: Split Level
Lot Size: 0.32 Acres
Stories: 2.0
Taxes: $7,552
Year Built: 1988
Feature Descriptions
Additional Structures: Above Grade, Below Grade
Exterior: Vinyl Siding
Lot: Front Yard, Rear Yard, SideYard(s)
Lot Dimensions: 0.32 Acre(S)
Municipality: UPPER CHICHESTER TWP
Parking Notes: 3 Total Parking Spaces
Sewer: Public Sewer
SQFT Above Finished: 2016
SQFT Total Finished: 2016
Structure Type: Detached
Swimming Pool: Above Ground
Total Garage/Parking Spaces: 3
Water: Public
Local Schools
High School: CHICHESTER SENIOR
Middle School: CHICHESTER
Elementary School: BOOTHWYN
School District: CHICHESTER
Listed By / Shown By
Listed By
Agency Name: Long & Foster Real Estate, Inc.
Agency Phone: 6108928300
Shown By
Agency Title: Real Estate Excel, The Baringer Group, Ltd.
Agency Phone: 215-536-9550

Estimate Your Payment
Estimated Payment
$ 1,699.16 per month $945.87 Principal & Interest $629.33 Property Tax $123.96 Homeowner's Insurance
2206 Briarcliff Avenue | MLS# PADE2116106
This single family home located at 2206 Briarcliff Avenue , Upper Chichester, PA 19061 is currently listed for sale with an asking price of $425,000. This property was built in 1988 and has 4 bedrooms and 2 full and 1 partial baths with 2016 sq. ft. Briarcliff Avenue is located within the CHICHESTER school district. Search Upper Chichester real estate on www.reexcelpros.com today.