
BEDS4
BATHS1 full 1 partial
SQUARE FEET1,596
MLS#PABK2077646
STATUSACTIVE
PROPERTY TYPEResidential - Single Family
SCHOOLWILSON
Property Description
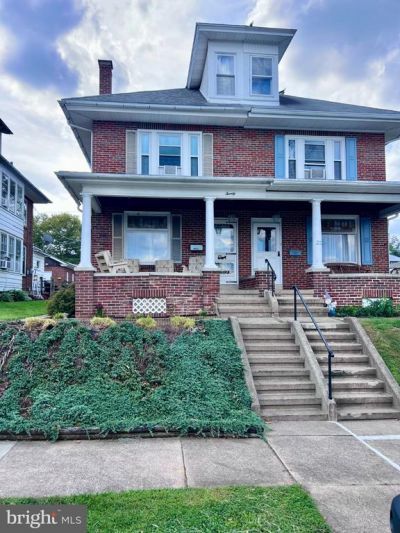
Come see this well maintained 4 bedroom, 1 and one-half-bath solid brick semi in the Wilson School District. The main level features a remodeled, eat-in kitchen with granite counter-tops including soft, under-cabinet lighting, a convenient mudroom with a window seat, a large pantry and a remodeled half bath. You will love the formal dining room with French doors that connect to a cozy living room showcasing a gas fireplace, stained glass windows, and an elegant starburst design etched into an antique front door. On the 2nd floor you will find newly installed carpet in the hallway and steps, 3 bedrooms with cedar closets in each, plus a newly remodeled bathroom. The 3rd floor consists of a spacious bedroom with 2 large closets for storage. Additional features include efficient gas heat, full basement with ample storage space and Bilco basement exit, a spacious rear covered patio with a new porch roof, maintenance-free siding and capped woodwork, 22 replacement triple pane windows that are easy to maintain, and beautiful hardwood floors and molding throughout. There is alley access to the back of the house which leads up to the garage and attached off-street parking area. The garage has 2 new windows and a newly installed outfacing entrance door. Property is conveniently located to nearby amenities and conveniences. Schedule your private showing and see your next new home!
Property Features
Property Type: Residential - Single Family
Basement: Yes
Basement: Full, Outside Entrance, Unfinished, Walkout Stairs, Windows
Cooling: Wall Unit
Fireplaces: 1
Fuel Type: Natural Gas
Garage: 1
Heating: Radiator
Home Style: Traditional
Lot Size: 0.08 Acres
Roof Type: Pitched, Asphalt
Stories: 3.0
Taxes: $4,144
Year Built: 1925
Feature Descriptions
Additional Structures: Above Grade
Appliances: Built-In Range, Oven/Range - Electric, Range Hood, Refrigerator, Washer, Water Heater, Dryer
Days on Site: 7
Electric: 100 Amp Service
Exterior: Aluminum Siding, Brick
Exterior: Sidewalks, Street Lights
Fireplace: Free Standing, Gas/Propane
Flooring: Hardwood, Carpet, Solid Hardwood
Interior: Butlers Pantry, Crown Moldings, Dining Area, Kitchen - Eat-In, Stain/Lead Glass, Upgraded Countertops, Wood Floors, Formal/Separate Dining Room, Ceiling Fan(s), Pantry
Lot: Landscaping, Level, SideYard(s)
Lot Dimensions: 0.08 Acre(S)
Municipality: SPRING TWP
Number of Rooms: 9
Parking Features: Private
Parking Notes: 2 Total Parking Spaces
Rooms: Dining Room, Bedroom 2,Bedroom 3,Bedroom 4,Kitchen, Family Room, Bedroom 1
Sewer: Public Sewer
SQFT Above Finished: 1596
SQFT Total Finished: 1596
Structure Type: Twin/Semi-Detached
Total Garage/Parking Spaces: 2
Utilities: Cable TV, Phone, Natural Gas Available, Electric Available
Water: Public
Windows: Replacement
Room Sizes
Kitchen: 12 x 14 Level - Main
Family Room: 21 x 13 Level - Main
Dining Room: 13 x 14 Level - Main
Bedroom 1: 11 x 13 Level - Upper 2
Bedroom 2: 10 x 11 Level - Upper 2
Bedroom 3: 10 x 15 Level - Upper 2
Bedroom 4: 21 x 14 Level - Upper 3
Local Schools
High School: WILSON
School District: WILSON
Listed By / Shown By
Listed By
Agency Name: Springer Realty Group
Agency Phone: 4844984000
Shown By
Agency Title: Real Estate Excel, The Baringer Group, Ltd.
Agency Phone: 215-536-9550

Estimate Your Payment
Estimated Payment
$ 1,037.32 per month $611.81 Principal & Interest $345.33 Property Tax $80.18 Homeowner's Insurance
20 Intervilla Avenue | MLS# PABK2077646
This single family home located at 20 Intervilla Avenue, Reading, PA 19609 is currently listed for sale with an asking price of $274,900. This property was built in 1925 and has 4 bedrooms and 1 full and 1 partial baths with 1596 sq. ft. Intervilla Avenue is located within the WILSON school district. Search Reading real estate on www.reexcelpros.com today.