
BEDS3
BATHS3 full
SQUARE FEET2,300
MLS#PACB2056710
STATUSACTIVE
PROPERTY TYPEResidential - Condominium
SUBDIVISIONBENT CREEK CROSSING
SCHOOLCUMBERLAND VALLEY
Property Description
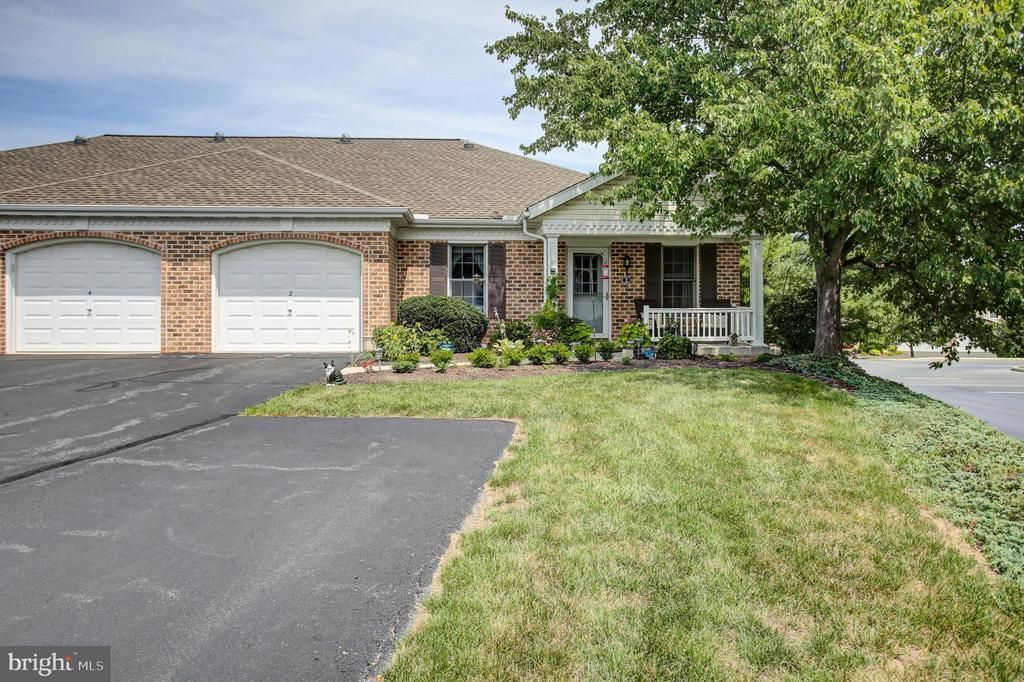
This well maintained ranch home combines comfort, convenience, and flexible living space with a bright, open floor plan and is located in the desirable 55+ community of Bent Creek Crossing. The main level features engineered hardwood flooring throughout the living areas, a spacious living room with a charming window seat, and a dining area with access to the private balcony—perfect for enjoying your morning coffee or relaxing outdoors. The kitchen is well-appointed with stainless steel appliances, a pantry, breakfast bar, and ample cabinet and counter space for everyday living and entertaining. The primary suite offers generous closet space and a beautifully updated ensuite bath featuring an updated walk-in shower. A second main-floor bedroom is conveniently located near an additional full bath, providing comfortable accommodations for guests. (The second bedroom is currently being used as a home office and is not pictured.). The finished walkout lower level is filled with natural light and expands your living space with a large family room featuring durable tile flooring. You'll also find a third bedroom with carpeting and direct access to the lower-level patio, a new full bath with a walk-in shower, and a versatile craft room that could easily serve as a fourth bedroom, hobby room, or office. Additional storage space adds even more functionality. Enjoy the carefree lifestyle and welcoming atmosphere of Bent Creek Crossing while being close to shopping, dining, medical facilities, and everyday conveniences. This move-in ready home offers the perfect blend of space, updates, and easy living in one of the area's most sought-after 55+ communities.
Property Features
Property Type: Residential - Condominium
Basement: Yes
Basement: Daylight, Full, Fully Finished, Walkout Level, Improved
Cooling: Central A/C
Fuel Type: Electric
Garage: 1
Heating: Heat Pump(s)
Home Style: Ranch/Rambler
Roof Type: Fiberglass, Asphalt
Stories: 1.0
Taxes: $3,692
Year Built: 1998
Feature Descriptions
Accessibility: Chairlift, Grab Bars Mod, Other Bath Mod
Additional Structures: Above Grade, Below Grade
Appliances: Dishwasher, Refrigerator, Oven/Range - Electric
Community Amenities: Club House
Condo/Coop Fee: $253.00/Monthly
Electric: 200+ Amp Service
Exterior: Brick, Vinyl Siding, Stick Built
Flooring: Engineered Wood, Ceramic Tile, Partially Carpeted, Other
Interior: Formal/Separate Dining Room, Bathroom - Walk-In Shower, Bathroom - Tub Shower, Breakfast Area, Carpet, Ceiling Fan(s), Dining Area, Entry Level Bedroom, Kitchen - Island, Kitchen - Eat-In, Primary Bath(s), Recessed Lighting, Window Treatments
Lot: Corner
Municipality: SILVER SPRING TWP
Parking Features: Paved Driveway
Parking Notes: 4 Total Parking Spaces
Pet Restrictions: Cats OK, Dogs OK, Case by Case Basis
Rooms: Living Room, Dining Room, Primary Bedroom, Bedroom 2,Bedroom 3,Kitchen, Family Room, Laundry, Storage Room, Hobby Room, Primary Bathroom, Full Bath
Sewer: Public Sewer
SQFT Above Finished: 1300
SQFT Below Finished: 1000
SQFT Total Finished: 2300
Structure Type: Twin/Semi-Detached
Total Garage/Parking Spaces: 4
Water: Public
Room Sizes
Bedroom 2: 12 x 11 Level - Main
Primary Bedroom: 16 x 11 Level - Main
Kitchen: 14 x 10 Level - Main
Living Room: 20 x 12 Level - Main
Dining Room: 18 x 12 Level - Main
Family Room: 20 x 23 Level - Lower 3
Bedroom 3: 13 x 15 Level - Lower 3
Hobby Room: 12 x 15 Level - Lower 3
Local Schools
High School: CUMBERLAND VALLEY
Middle School: EAGLE VIEW
Elementary School: GREEN RIDGE
School District: CUMBERLAND VALLEY
Listed By / Shown By
Listed By
Agency Name: Coldwell Banker Realty
Agency Phone: 7177614800
Shown By
Agency Title: Real Estate Excel, The Baringer Group, Ltd.
Agency Phone: 215-536-9550

Estimate Your Payment
Estimated Payment
$ 1,161.01 per month $754.47 Principal & Interest $307.67 Property Tax $98.88 Homeowner's Insurance
2 Redbud Drive | MLS# PACB2056710
This condo located at 2 Redbud Drive , Mechanicsburg, PA 17050 is currently listed for sale with an asking price of $339,000. This property was built in 1998 and has 3 bedrooms and 3 full baths with 2300 sq. ft. Redbud Drive is located in the BENT CREEK CROSSING subdivision within the CUMBERLAND VALLEY school district. Search BENT CREEK CROSSING real estate on www.reexcelpros.com today.