
BEDS2
BATHS2 full
SQUARE FEET1,320
MLS#PAPH2652070
STATUSACTIVE
PROPERTY TYPERental - Condominium
SUBDIVISIONCENTER CITY
SCHOOLTHE SCHOOL DISTRICT OF PHILADELPHIA
Property Description
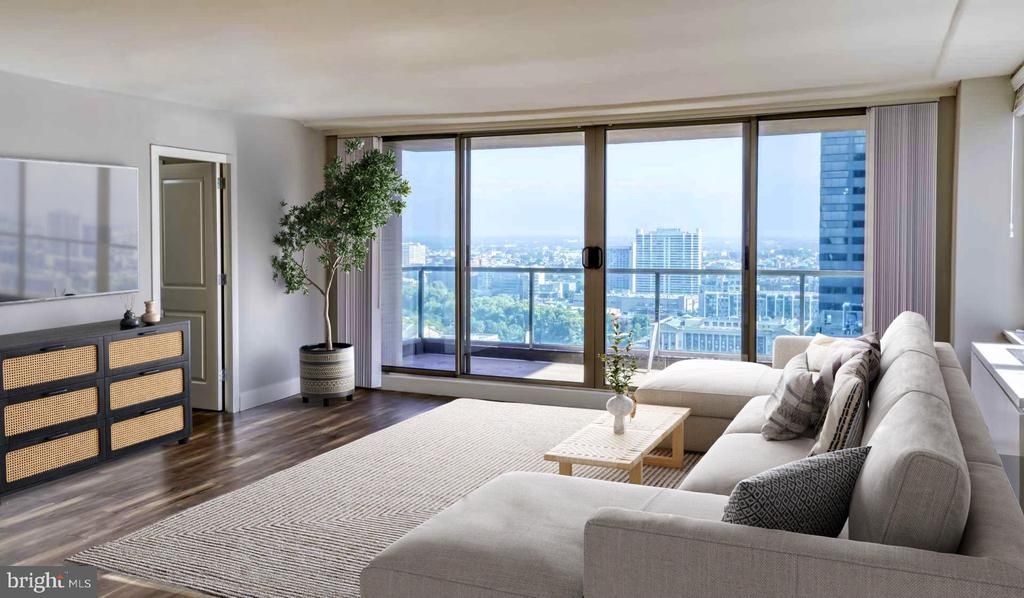
An open kitchen flows into a living room framed by generous windows, and the moment you settle in, the scale of this two-bedroom, two-bathroom residence begins to make itself known. At thirteen hundred and twenty square feet, the layout gives each room room to breathe — a rarity in a city where square footage often comes at the cost of livability. The upgraded countertops catch the light from across the space, and the stainless steel appliances line up along the kitchen in a way that makes cooking feel less like a chore and more like a ritual. A dishwasher, a dedicated refrigerator with ice maker, a microwave, and a full stove are all here waiting. So is an in-unit washer and dryer, quietly folded into the plan so that laundry becomes something you do between episodes rather than something you plan around. Both bedrooms are generous enough to furnish thoughtfully, and each bathroom offers its own sense of privacy. The walk-in closets provide the kind of storage that makes a home feel organized from the start, and the window treatments mean you control the light on your own terms. The open floor plan connects the living and dining spaces in a way that makes the apartment feel larger than its footprint, and the entry-level bedroom configuration gives flexibility for guests, a home office, or both. The building itself carries the bones of a structure built in 1961 — a mid-century sensibility that has been layered with amenities that speak to how people actually live now. A staffed concierge anchors the lobby, and the gated community offers an added layer of calm. Garage parking means your car is always close and covered. When you want to stretch your legs without leaving the property, the fitness center is well-equipped, and the sauna and spa offer a slower, more deliberate kind of recovery. On warmer evenings, the roof deck becomes the place to be — the kind of outdoor space that turns a Tuesday into something worth looking forward to. There is a pool and a picnic area for the weekends, a game room and a clubhouse for the in-between times, and a meeting room when the work-from-home day requires a change of scenery. Residents with dogs will appreciate the dedicated dog park on the property, a convenience that makes city pet ownership feel considered rather than compromised. Cats are equally at home here. Elevator access connects every floor, and security is woven into the building's daily operation rather than added as an afterthought. Philadelphia has a way of rewarding those who live in it rather than just commute through it, and this neighborhood is the kind of place where a walk to pick up coffee can turn into a half-hour conversation with a neighbor. The city's energy is always within reach, and the building's location keeps you connected to it without overwhelming the quieter rhythms of home. Pricing and availability subject to change on a daily basis. Photos are of model units. Parking may be available subject to availability and may be an additional fee.
Property Features
Property Type: Rental - Condominium
Cooling: Central A/C
Fuel Type: Electric
Garage: 2 car attached
Heating: Forced Air
Home Style: Contemporary, Split Level
Stories: 1.0
Year Built: 2018
Feature Descriptions
Accessibility: Mobility Improvements
Additional Structures: Above Grade
Appliances: Range Hood, Refrigerator, Washer, Dryer, Dishwasher, Microwave, Disposal, Stainless Steel Appliances
Building Name: STERLING APARTMENTS
Community Amenities: Swimming Pool, Club House, Fitness Center, Pool - Outdoor, Concierge, Elevator, Dog Park, Gated Community, Reserved/Assigned Parking, Hot tub, Spa, Sauna, Extra Storage
Days on Site: 2
Exterior: Roof Deck
Interior: Breakfast Area, Walk-in Closet(s)
Municipality: PHILADELPHIA
Parking Features: Attached Garage, Parking Garage, Rented/Permit Required
Pet Restrictions: Case by Case Basis, Cats OK, Dogs OK, Pet Addendum/Deposit
Rooms: Living Room, Primary Bedroom, Kitchen
Sewer: Private Sewer
SQFT Above Finished: 1320
SQFT Total Finished: 1320
Structure Type: Unit/Flat/Apartment
Total Garage/Parking Spaces: 2
Water: Public
Local Schools
School District: THE SCHOOL DISTRICT OF PHILADELPHIA
Listed By / Shown By
Listed By
Agency Name: KW Empower
Agency Phone: 2156273500
Shown By
Agency Title: Real Estate Excel, The Baringer Group, Ltd.
Agency Phone: 215-536-9550

1815 John F Kennedy Boulevard, Unit 2814 | MLS# PAPH2652070
This property located at 1815 John F Kennedy Boulevard, Unit 2814, Philadelphia, PA 19103 is currently listed for rent with an asking price of $3,864 / Monthly. John F Kennedy Boulevard, Unit 2814 is located within the THE SCHOOL DISTRICT OF PHILADELPHIA school district. Search Philadelphia real estate on www.reexcelpros.com today.