
BEDS3
BATHS2 full
SQUARE FEET1,760
MLS#PAYK2108360
STATUSACTIVE
PROPERTY TYPEResidential - Townhouse
SUBDIVISIONASHCOMBE FARMS
SCHOOLDOVER AREA
Property Description
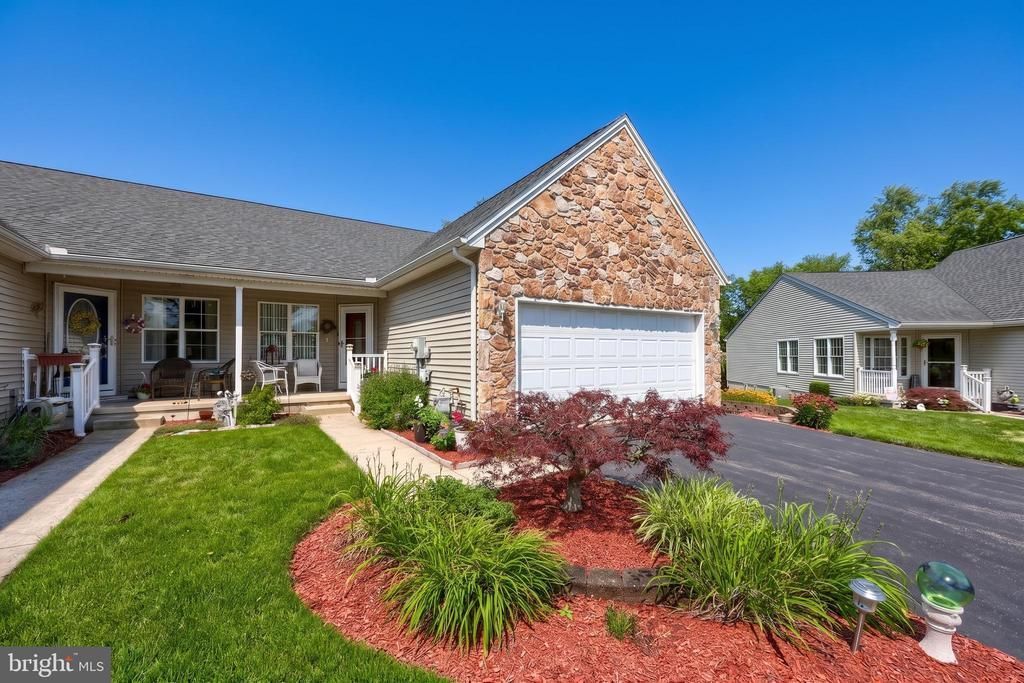
Move right into this well-maintained home located at the end of a quiet cul-de-sac in the desirable Ashcombe Farms neighborhood. Enjoy the inviting outdoor living space featuring an enclosed sunroom, an expansive storage shed, and a tree-lined backyard that provides added privacy. Inside, the bright and open floor plan is designed for both everyday living and entertaining. The foyer flows seamlessly into the living room, dining area, and kitchen, creating an open and welcoming feel. A convenient full bath with a laundry area is located just outside the guest bedroom, which features private access to the sunroom. The spacious primary suite includes a walk-in closet, an additional closet for extra storage, and a private en-suite bath. The upper level provides flexible space that could serve as a third bedroom, home office, hobby room, or additional living area. Conveniently located near shopping, restaurants, and everyday amenities, with easy access to Route 30 and I-83, this home combines comfort, functionality, and an excellent location.
Property Features
Property Type: Residential - Townhouse
Cooling: Central A/C
Fuel Type: Natural Gas
Garage: 2
Heating: Forced Air
Home Style: Cape Cod
Lot Size: 0.34 Acres
Stories: 1.5
Taxes: $4,845
Year Built: 2001
Feature Descriptions
Accessibility: Level Entry - Main
Additional Structures: Above Grade, Below Grade
Days on Site: 4
Exterior: Vinyl Siding
Flooring: Carpet, Laminate Plank, Vinyl
HOA Fee: $240.00/Annually
Interior: Attic, Bathroom - Tub Shower, Bathroom - Walk-In Shower, Ceiling Fan(s), Dining Area, Entry Level Bedroom, Family Room Off Kitchen, Floor Plan - Open, Pantry, Primary Bath(s), Walk-in Closet(s)
Lot Dimensions: 0.34 Acre(S)
Municipality: DOVER TWP
Number of Rooms: 10
Parking Notes: 2 Total Parking Spaces
Rooms: Living Room, Dining Room, Primary Bedroom, Bedroom 2,Bedroom 3,Kitchen, Foyer, Sun/Florida Room, Primary Bathroom, Full Bath
Sewer: Public Sewer
SQFT Above Finished: 1760
SQFT Total Finished: 1760
Structure Type: End of Row/Townhouse
Total Garage/Parking Spaces: 2
Water: Public
Room Sizes
Foyer: 12 x 11 Level - Main
Dining Room: 9 x 7 Level - Main
Living Room: 17 x 11 Level - Main
Kitchen: 17 x 9 Level - Main
Full Bath: 8 x 8 Level - Main
Bedroom 2: 11 x 12 Level - Main
Sun/Florida Room: 19 x 9 Level - Main
Primary Bedroom: 15 x 12 Level - Main
Primary Bathroom: 11 x 6 Level - Main
Bedroom 3: 29 x 12 Level - Upper 1
Local Schools
School District: DOVER AREA
Listed By / Shown By
Listed By
Agency Name: Keller Williams Keystone Realty
Agency Phone: 7177555599
Shown By
Agency Title: Real Estate Excel, The Baringer Group, Ltd.
Agency Phone: 215-536-9550

Estimate Your Payment
Estimated Payment
$ 1,095.99 per month $612.03 Principal & Interest $403.75 Property Tax $80.21 Homeowner's Insurance
1738 Boxwood Court | MLS# PAYK2108360
This townhouse located at 1738 Boxwood Court, Dover, PA 17315 is currently listed for sale with an asking price of $275,000. This property was built in 2001 and has 3 bedrooms and 2 full baths with 1760 sq. ft. Boxwood Court is located in the ASHCOMBE FARMS subdivision within the DOVER AREA school district. Search ASHCOMBE FARMS real estate on www.reexcelpros.com today.