
BEDS3
BATHS2 full
SQUARE FEET1,623
MLS#PALA2092410
STATUSACTIVE
PROPERTY TYPEResidential - Single Family
SUBDIVISIONCOLONIAL MANOR
SCHOOLPENN MANOR
Property Description
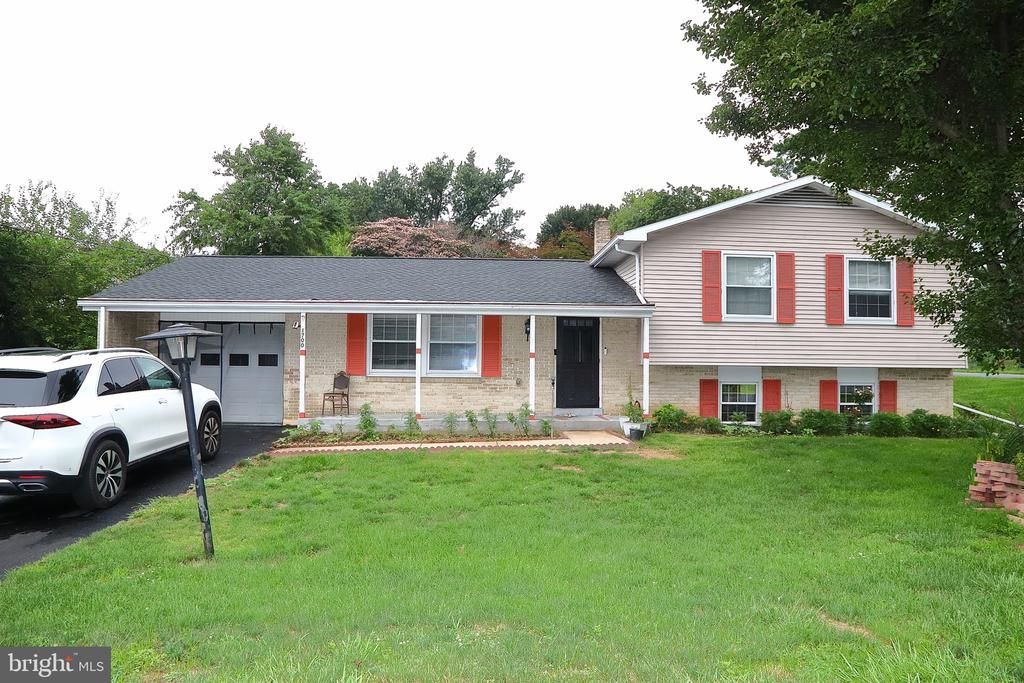
Welcome home to this well-maintained split-level situated on a desirable corner, level lot! Offering 3 bedrooms and 2 full baths, this inviting home combines timeless retro charm with modern updates. Beautiful hardwood floors flow throughout much of the home, while large windows fill the living spaces with an abundance of natural light. Cozy up by the fireplace or relax year-round in the bright and cheerful sunroom. The spacious layout is perfect for everyday living and entertaining, and all appliances are included, making your move even easier. Recent improvements include a newer roof and a 200-amp electrical service for added peace of mind. A garage provides additional storage and convenience. Whether you're searching for your first home or looking for the perfect move-up opportunity, this home offers comfort, character, and an ideal location close to everyday amenities. Don't miss your chance to make this charming property your own!
Property Features
Property Type: Residential - Single Family
Basement: Heated, Partial
Basement: Yes
Cooling: Central A/C
Fireplaces: 1
Fuel Type: Natural Gas
Garage: 1
Heating: Baseboard - Hot Water
Home Style: Split Level
Lot Size: 0.30 Acres
Roof Type: Composite
Stories: 3.0
Taxes: $3,800
Year Built: 1964
Feature Descriptions
Accessibility: 2+ Access Exits, Doors - Swing In, Level Entry - Main
Additional Structures: Above Grade, Below Grade
Appliances: Built-In Microwave, Built-In Range, Dishwasher, Disposal, Oven/Range - Electric, Water Heater - High-Efficiency
Days on Site: 4
Electric: 200+ Amp Service
Exterior: Frame, Metal Siding
Exterior: Street Lights
Fireplace: Brick
Interior: Attic, Breakfast Area, Dining Area, Floor Plan - Traditional, Formal/Separate Dining Room, Kitchen - Eat-In, Kitchen - Table Space, Primary Bath(s), Skylight(s), Bathroom - Stall Shower, Wood Floors, Other
Lot: Cleared, Corner, Front Yard, Landscaping, Level, Rear Yard, SideYard(s)
Lot Dimensions: 0.30 Acre(S)
Municipality: MANOR TWP
Parking Features: Asphalt Driveway, Private
Parking Notes: 1 Total Parking Spaces
Rooms: Living Room, Dining Room, Primary Bedroom, Bedroom 2,Bedroom 3,Kitchen, Family Room, Sun/Florida Room, Laundry, Bathroom 1,Attic, Primary Bathroom
Sewer: Public Sewer
Special View Info: Street
SQFT Above Finished: 1223
SQFT Below Finished: 400
SQFT Total Finished: 1623
Structure Type: Detached
Total Garage/Parking Spaces: 1
Utilities: Cable TV, Cable TV Available, Electric Available, Natural Gas Available, Phone
Water: Public
Room Sizes
Primary Bedroom: 15 x 12 Level - Upper 1
Primary Bathroom: 8 x 5 Level - Upper 1
Bedroom 2: 10 x 11 Level - Upper 1
Bedroom 3: 13 x 10 Level - Upper 1
Bathroom 1: 7 x 5 Level - Upper 1
Living Room: 13 x 20 Level - Main
Kitchen: 11 x 10 Level - Main
Dining Room: 10 x 11 Level - Main
Sun/Florida Room: 25 x 12 Level - Main
Family Room: 24 x 23 Level - Lower 1
Laundry: 6 x 4 Level - Lower 1
Local Schools
High School: PENN MANOR
School District: PENN MANOR
Listed By / Shown By
Listed By
Agency Name: Realty ONE Group Unlimited
Agency Phone: 7175691700
Shown By
Agency Title: Real Estate Excel, The Baringer Group, Ltd.
Agency Phone: 215-536-9550

Estimate Your Payment
Estimated Payment
$ 1,260.63 per month $834.59 Principal & Interest $316.67 Property Tax $109.38 Homeowner's Insurance
1700 Stone Mill Road | MLS# PALA2092410
This single family home located at 1700 Stone Mill Road, Lancaster, PA 17603 is currently listed for sale with an asking price of $375,000. This property was built in 1964 and has 3 bedrooms and 2 full baths with 1623 sq. ft. Stone Mill Road is located in the COLONIAL MANOR subdivision within the PENN MANOR school district. Search COLONIAL MANOR real estate on www.reexcelpros.com today.