
BEDS3
BATHS2 full 2 partial
SQUARE FEET2,253
MLS#PABU2125518
STATUSACTIVE
PROPERTY TYPERental - Townhouse
SUBDIVISIONRADCLIFFE COURT
SCHOOLBRISTOL BOROUGH
Property Description
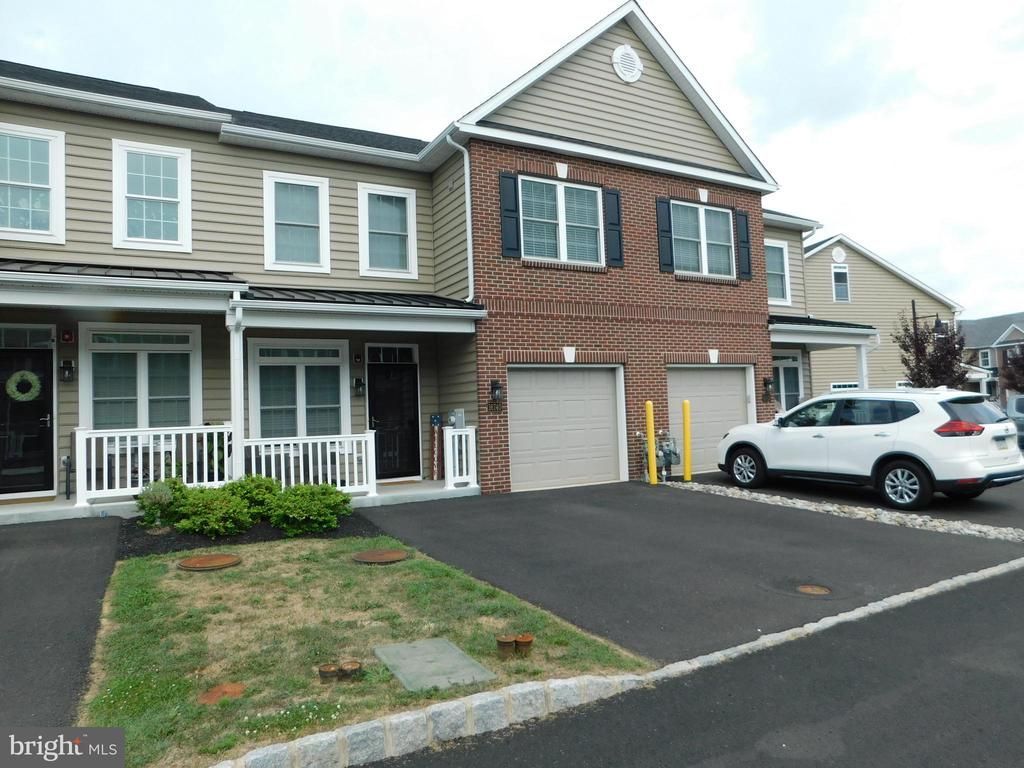
Breathtaking views as you walk into the modern open floor plan featuring hardwood floors, crown molding, recessed lighting, and custom woodwork. Each unit boasts approximately 2,500sq ft of finished living space spread across 3 floors. The open floor plan brings an abundance of light flows through beautiful large windows featuring transom accents. The kitchen boasts 42-inch cabinets, granite countertops, stainless steel appliances. The li ing room features a beautiful gas fireplace. The 2nd floor, you will be impressed to see a wide hallway that flow into the master bedroom. Master bedroom featuring a master bath that has a double vanity with a cultured marble top, shower with floor to ceiling tile and a barn-door style shower door. The rest of the second floor includes 2 large bedrooms with large closets, a hall laundry closet, mechanical room which also serves as a storage space. All of this and we didn’t even make it to 3rd floor! Perfect amount of additional living space and a deck with views anyone would die for. Ideal for entertaining or as a special retreat, powder room and large storage closet. The deck also has a natural gas line for those who want to grill on this level or even add a heater when the weather changes. Wait! There’s more! A 1-car garage, 2-car driveway, brick front and energy efficient HVAC system.
Property Features
Property Type: Rental - Townhouse
Cooling: Central A/C
Fuel Type: Natural Gas
Garage: 1 car attached
Heating: Forced Air
Home Style: Contemporary
Lot Size: 0.05 Acres
Stories: 3.0
Year Built: 2022
Feature Descriptions
Additional Structures: Above Grade, Below Grade
Days on Site: 72
Exterior: Frame
Lot Dimensions: 0.05 Acre(S)
Municipality: BRISTOL BORO
Pet Restrictions: Dogs OK, Number Limit
Sewer: Public Sewer
SQFT Above Finished: 2253
SQFT Total Finished: 2253
Structure Type: Interior Row/Townhouse
Total Garage/Parking Spaces: 1
Water: Public
Local Schools
School District: BRISTOL BOROUGH
Listed By / Shown By
Listed By
Agency Name: Long & Foster Real Estate, Inc.
Agency Phone: 2159686703
Shown By
Agency Title: Real Estate Excel, The Baringer Group, Ltd.
Agency Phone: 215-536-9550

16740 River View Circle | MLS# PABU2125518
This property located at 16740 River View Circle, Bristol, PA 19007 is currently listed for rent with an asking price of $3,500 / Monthly. River View Circle is located within the BRISTOL BOROUGH school district. Search Bristol real estate on www.reexcelpros.com today.