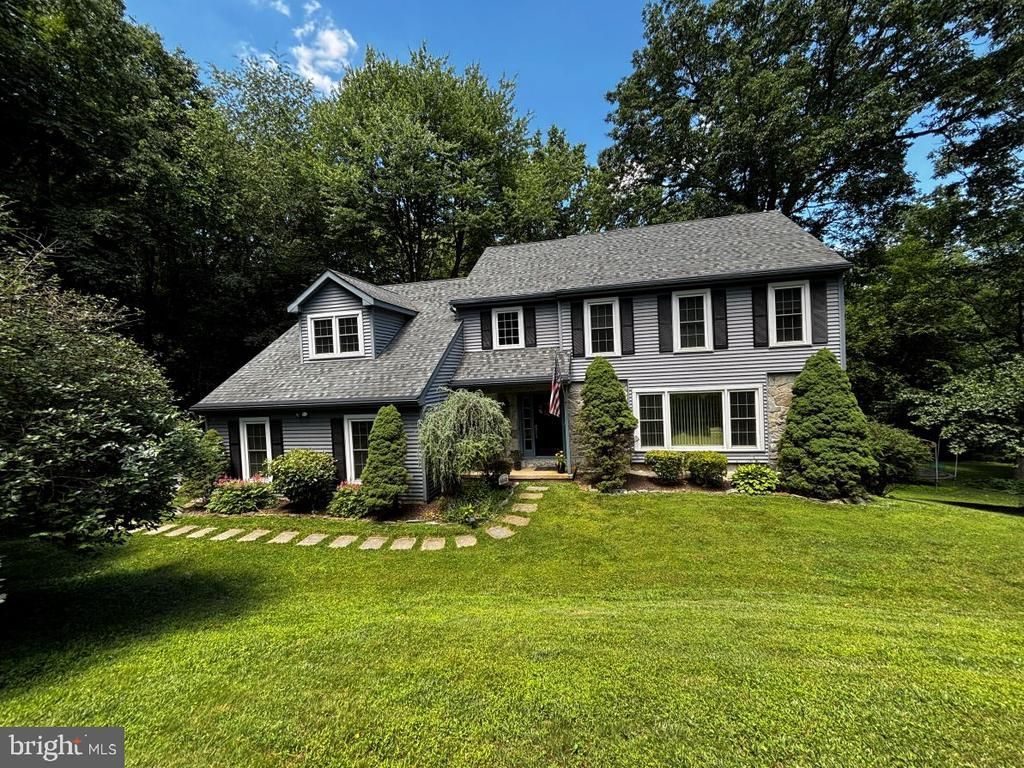

BEDS4
BATHS2 full 1 partial
SQUARE FEET3,400
MLS#PACT2129122
STATUSACTIVE
PROPERTY TYPEResidential - Single Family
SUBDIVISIONASPENWOOD
SCHOOLDOWNINGTOWN AREA
Property Description
This Holiday Season Give Your Family Room to Gather! Downingtown School District remains very popular choice in Chester County! Spacious, timeless, first floor entertaining rooms made for gathering with friends, blended relaxation, with finished lower level recreation room, storage and natural light. Plenty of room for moments you'll remember. Minutes to shopping areas, SEPTA rail stations. Outdoor nature hikes, tree lined neighborhood, conducive to natural bird watching, and sporting events! Come see what expanded living's all about! Capture latest news on Chester County's Fall Outdoor Events while visiting!
Property Features
Property Type: Residential - Single Family
Basement: Daylight, Full, Fully Finished, Outside Entrance, Walkout Level, Windows
Basement: Yes
Cooling: Central A/C
Fireplaces: 1
Fuel Type: Electric
Garage: 2
Heating: Heat Pump(s)
Home Style: Colonial, Traditional
Lot Size: 1.90 Acres
Roof Type: Asbestos Shingle
Stories: 2.5
Taxes: $8,731
Year Built: 1987
Feature Descriptions
Additional Structures: Above Grade, Below Grade
Appliances: Built-In Range, Dishwasher, Dryer - Electric, Microwave, Oven/Range - Electric, Washer
Days on Site: 80
Exterior: Play Equipment, Chimney Cap(s), Gutter System, Play Area
Exterior: Combination
Fireplace: Mantel(s)
Flooring: Carpet, Vinyl
Interior: Breakfast Area, Curved Staircase, Family Room Off Kitchen, Floor Plan - Traditional, Formal/Separate Dining Room, Kitchen - Country, Skylight(s), Kitchen - Table Space
Location: Suburban
Lot: Backs to Trees, Front Yard, Cul-de-sac, Partly Wooded, Rear Yard, SideYard(s)
Lot Dimensions: 1.90 Acre(S)
Municipality: WEST BRADFORD TWP
Parking Features: Asphalt Driveway
Parking Notes: 5 Total Parking Spaces
Pet Restrictions: No Pet Restrictions
Rooms: Living Room, Dining Room, Bedroom 2,Bedroom 3,Bedroom 4,Kitchen, Game Room, Basement, Bedroom 1,2nd Stry Fam Rm, Laundry, Storage Room, Bathroom 2
Sewer: On Site Septic
Special View Info: Trees/Woods
SQFT Above Finished: 2700
SQFT Below Finished: 700
SQFT Total Finished: 3400
Structure Type: Detached
Total Garage/Parking Spaces: 5
Utilities: Cable TV
Water: Well
Windows: Replacement, Sliding
Wooded: Yes
Local Schools
High School: DOWNINGTOWN HS WEST CAMPUS
Middle School: DOWNINGTOWN
Elementary School: WEST BRADFORD
School District: DOWNINGTOWN AREA
Listed By / Shown By
Listed By
Agency Name: Weichert, Realtors - Cornerstone
Agency Phone: 6104360400
Shown By
Agency Title: Real Estate Excel, The Baringer Group, Ltd.
Agency Phone: 215-536-9550

Estimate Your Payment
Estimated Payment
$ 2,691.03 per month $1,735.94 Principal & Interest $727.58 Property Tax $227.50 Homeowner's Insurance
1535 Red Rock Drive | MLS# PACT2129122
This single family home located at 1535 Red Rock Drive, Downingtown, PA 19335 is currently listed for sale with an asking price of $780,000. This property was built in 1987 and has 4 bedrooms and 2 full and 1 partial baths with 3400 sq. ft. Red Rock Drive is located in the ASPENWOOD subdivision within the DOWNINGTOWN AREA school district. Search ASPENWOOD real estate on www.reexcelpros.com today.